

Got a letter or order from the city?
Don't panic. Snap a photo of it and send it to us. We'll explain what it means in plain words and prepare the drawings to make it right.
Whatever you're building, we draw it
Most firms stop at the permit. We design the room too.
Your permit drawings and your interior design come from the same team, so what gets approved is what you actually want to live in.


Four stages. One drawing set that grows with your project.
Drawn, approved, built
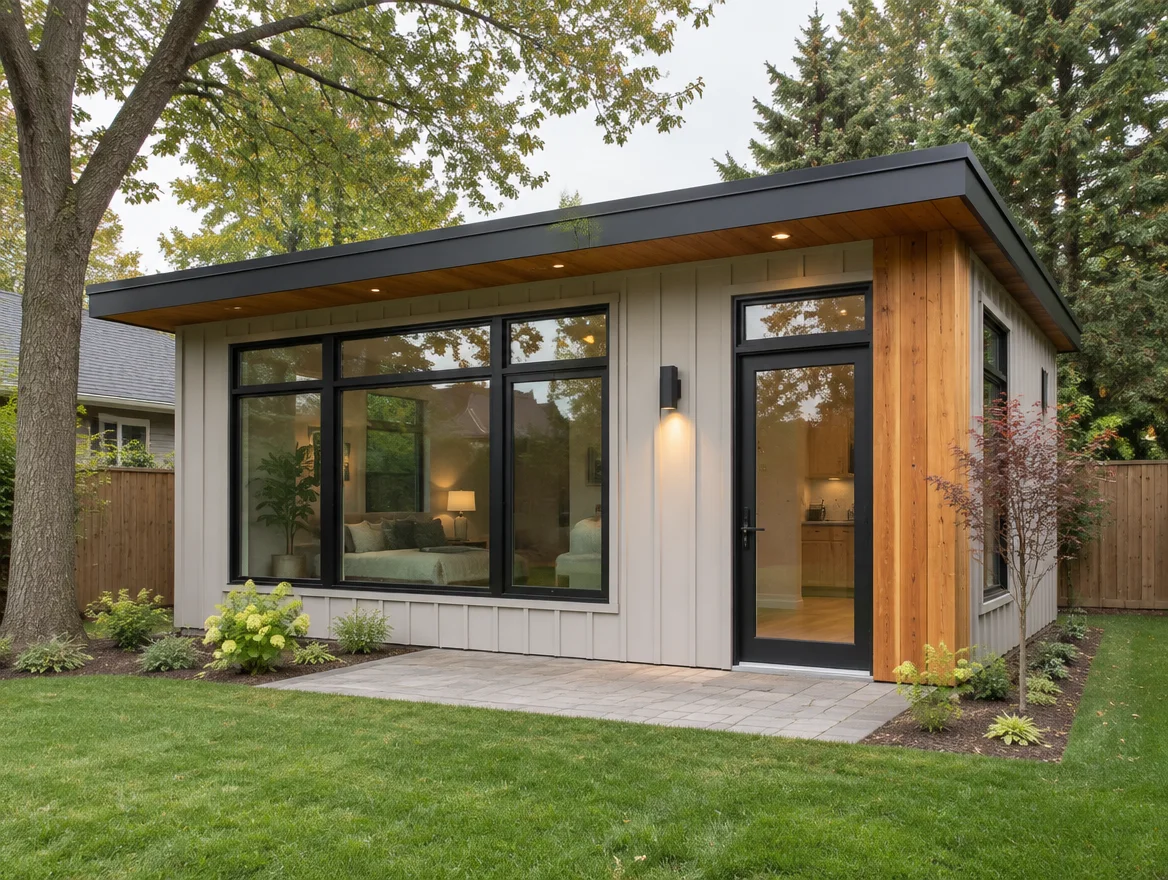 Visualization
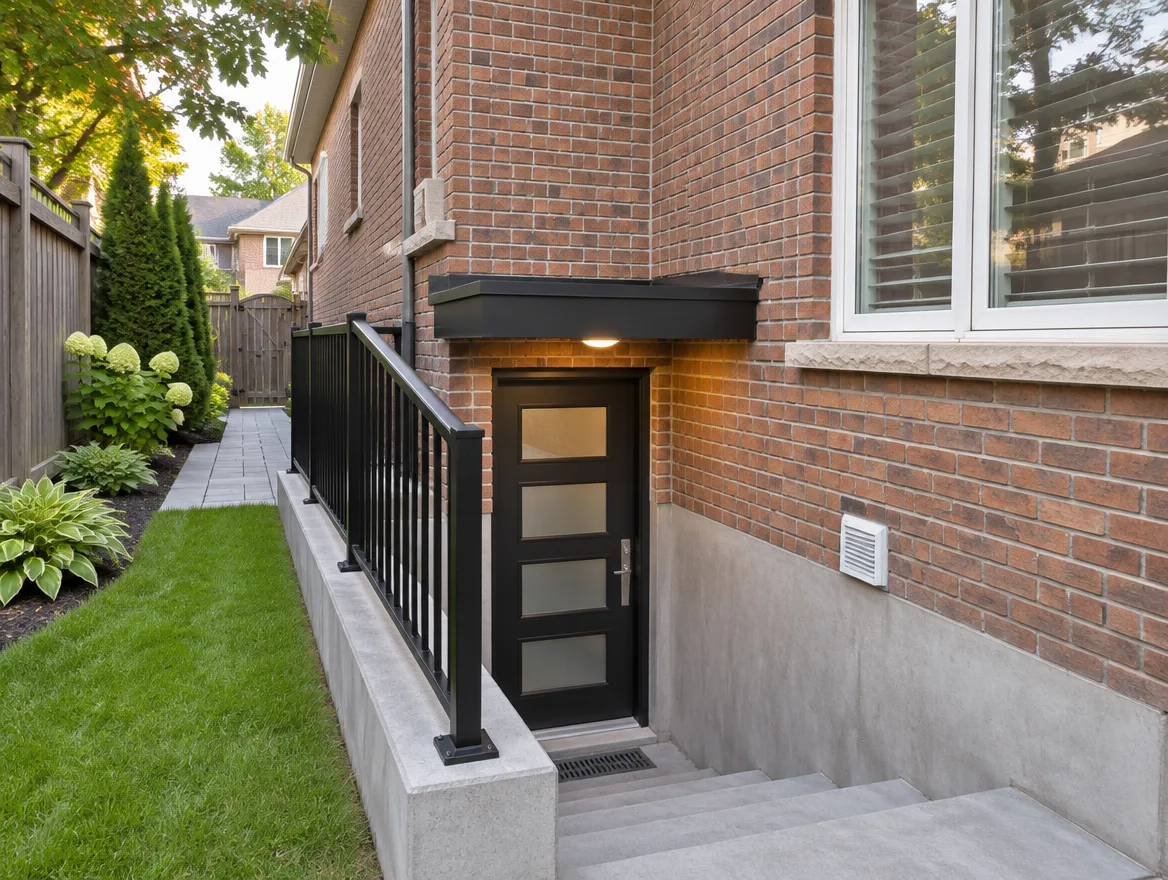 Visualization
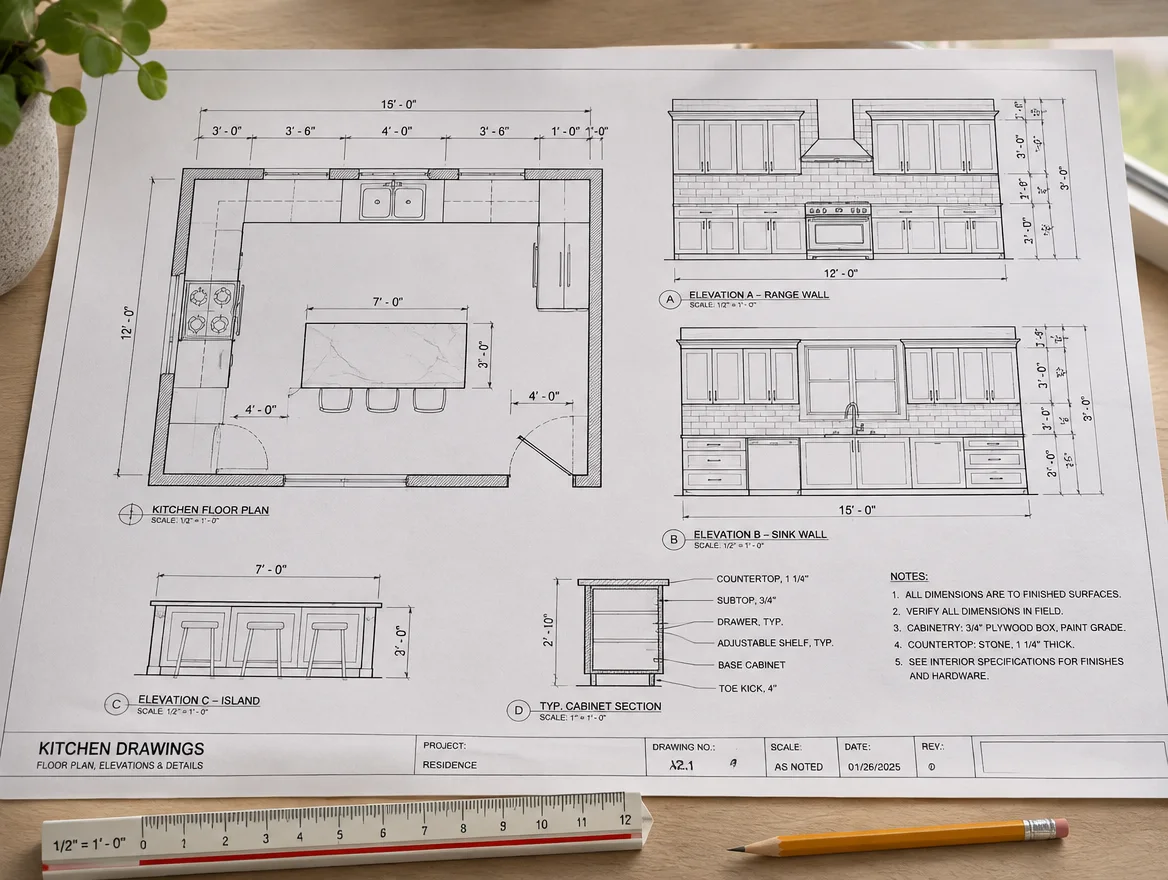 Drawings
 3D render
From our Georgetown studio to every corner of Ontario
We prepare drawings and applications for homeowners, contractors, investors and business owners across the GTA, Halton, Peel, Waterloo Region and beyond, including Ottawa.
Not sure if we cover your area? Call us. We're happy to help.
Rated 5.0 on Google
5.0 average from 7 Google reviews
"Had a great experience working with them for our basement second dwelling unit project. The architectural work was done very professionally, with clear drawings, good communication, and attention to detail throughout the process."
"We had such a wonderful experience working with the team of KS Group, on our home interiors. They really took the time to understand our vision and brought it to life with so much creativity, care, and attention to detail."
"The team is very professional, and delivers work in time! They have been very helpful with ideas and design strategies for our Garden Suite and we love how beautifully it has shaped up!"
Good questions to ask any designer
Is my project big enough to need a permit?
Often, yes. Adding a unit, removing a wall, adding a door or stairs, or changing plumbing or HVAC usually needs one. Tell us what you are planning and we will tell you straight.
What does BCIN mean, and why does it matter?
A Building Code Identification Number means the designer is registered with Ontario and qualified to prepare permit drawings under the Ontario Building Code. Our team holds BCIN qualifications.
Can you design my interior and get the permit too?
Yes. That is what makes KS different: the same team designs the space and prepares the permit drawings, so nothing gets lost between designer and drafter.
I already have a notice or comments from the city. Can you help?
Yes. Send us a photo of it. We will explain what it means and prepare the drawings or revisions needed to respond.
Do I deal with the city myself?
No. We submit the application and reply to plan-examiner comments for you, and keep you updated along the way.
How long will it take?
It depends on your project and your municipality. Your quote includes an expected timeline, and we keep you posted at every stage.
Do you need an engineer's stamp?
Some projects do. We prepare structural and mechanical drawings in-house and coordinate with licensed professional engineers when a seal is required.
Where do you work?
Everywhere in Ontario. Our studio is in Georgetown, and we work with municipalities from the GTA and Halton to Waterloo Region and Ottawa.
Your project, drawn and approved.
Send us your address and an idea. We'll come back with what it needs, what it costs, and how long it should take.