
Custom home design & permits
From a vacant lot or a teardown to an issued permit: zoning review, concept design, full architectural set, structural and HVAC drawings, and interior design if you want it.
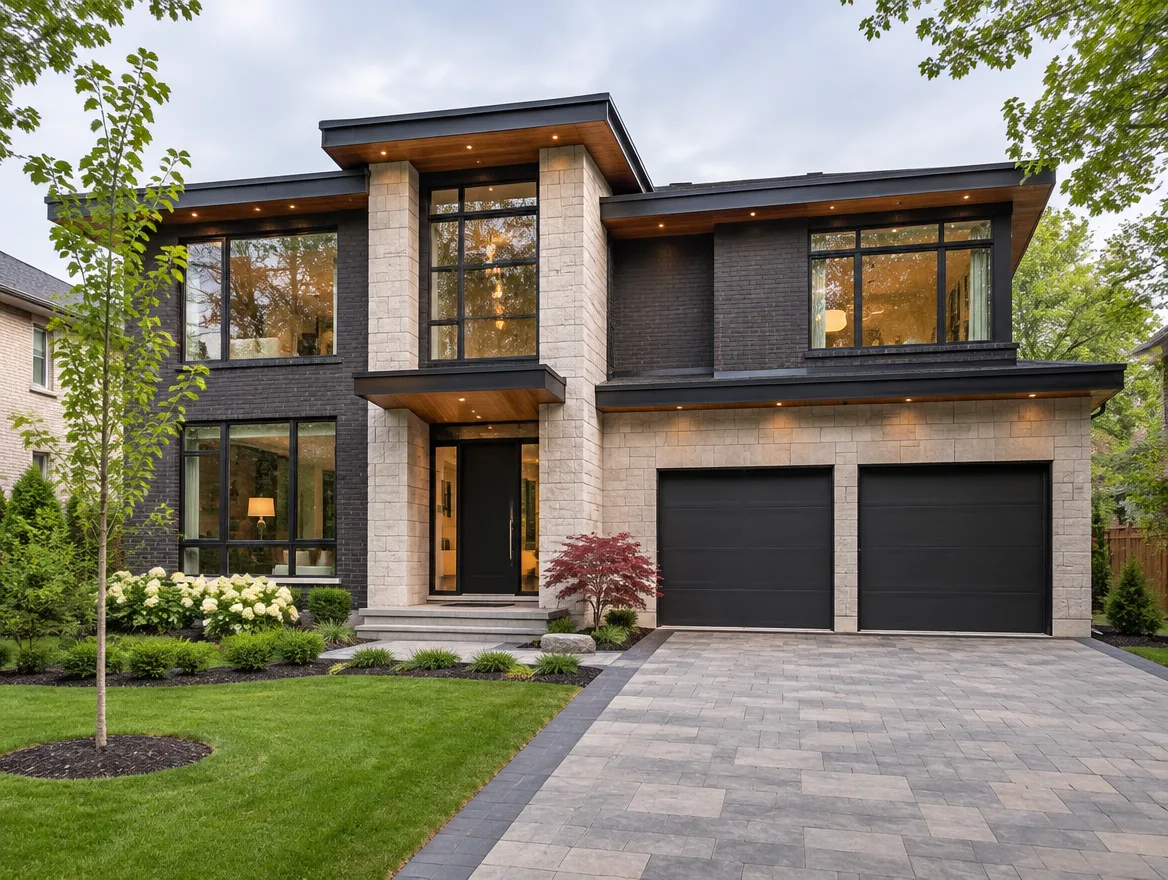
The sheets in a typical permit set
Every property is different, so we confirm the exact list with your city. Most applications include:
 EXAMPLE SHEETS · ILLUSTRATIVE
Key requirements we design for
Zoning envelope
Setbacks, height, lot coverage and floor area allowed on your lot.
Other approvals
Demolition, site plan, tree and conservation authority approvals if they apply.
Design
A layout and exterior that fit your family, budget and lot.
Structure
Foundation, framing and beams for your design.
Energy efficiency
SB-12 compliance through insulation, windows and HVAC.
Grading & servicing
Drainage, driveway and water, sewer and power connections.
Why these applications get sent back
These are comments plan examiners often raise. We address each one in the drawings before we submit.
From site visit to issued permit
Site visit
We walk the lot with you and learn how you want to live.
Design & zoning
We confirm zoning, then develop the concept and floor plans with you.
Drawings & submit
The full architectural, structural and HVAC set is completed and submitted.
Comments & permit
We answer plan-examiner comments until the permit is issued.
"Had a great experience working with them for our basement second dwelling unit project. The architectural work was done very professionally, with clear drawings, good communication, and attention to detail throughout the process."
Common questions
Can you design the inside too?
Yes. Our interior team designs kitchens, baths and finishes and shows you in 3D, so the permit set and the interiors match.
Do you handle the demolition permit?
Yes. We include the demolition permit when an existing house comes down.
What if my design does not fit zoning?
We will tell you early. Small changes or a minor variance may solve it.
Do you work with my builder?
Yes. We work with your builder, or we can share drawings ready for builders to price.
What should I send for a quote?
Your lot address, your survey if you have one, and a few photos or ideas you like.
Building your own home?
Send us the lot address and any ideas you have. We'll tell you what your lot allows and how we'd approach it.