
Load-bearing wall removal permits
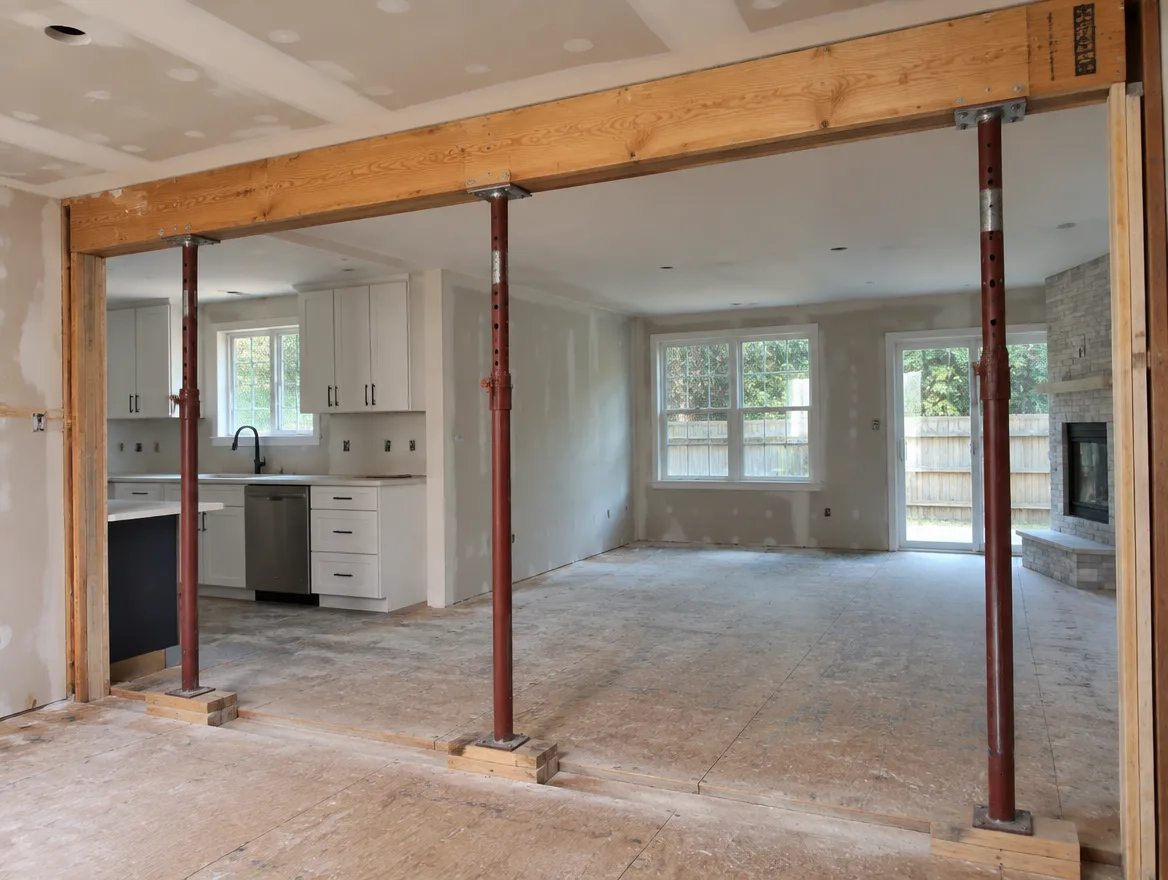
Opening up your kitchen or living room? We size the new beam, posts and footings, prepare the structural and architectural drawings, and get the permit approved.
The sheets in a typical permit set
Every property is different, so we confirm the exact list with your city. Most applications include:
 EXAMPLE SHEETS · ILLUSTRATIVE
Key requirements we design for
Load path
What the wall carries from above and where those loads will go.
Beam sizing
A beam sized for the span, either dropped or flush with the ceiling.
Posts & bearing
Posts at each end with proper bearing on the floor below.
Footings
New or verified footings in the basement under each post.
Shoring
Temporary support notes for the contractor during removal.
Services in the wall
Plumbing, ducts or wiring that need to be moved.
Why these applications get sent back
These are comments plan examiners often raise. We address each one in the drawings before we submit.
From site visit to issued permit
Site visit
We look at the wall, the floor above and the basement below.
Design & zoning
We confirm the load path and choose a dropped or flush beam with you.
Drawings & submit
Structural and architectural sheets are completed and submitted.
Comments & permit
We answer plan-examiner comments until the permit is issued.
"Had a great experience working with them for our basement second dwelling unit project. The architectural work was done very professionally, with clear drawings, good communication, and attention to detail throughout the process."
Common questions
How do I know if a wall is load-bearing?
Often by looking at the joists above and what sits on the wall. We check it on site, so you do not have to guess.
Can the beam be hidden in the ceiling?
Often, yes. A flush beam sits inside the ceiling. It depends on the joists and span, and we will tell you what is possible.
Do I need an engineer?
We size beams and prepare structural drawings in-house, and coordinate with a licensed engineer when your city or the span requires a seal.
How long does the permit take?
It depends on your city. Wall removals are usually simpler than additions, and we give you a timeline with your quote.
What should I send for a quote?
Photos of the wall from both sides, a photo of the basement below it, and your address.
Ready to open up your space?
Send us photos of the wall and the basement below it. We'll tell you what it takes and what it costs.