
Restaurant & commercial permits
Permit drawings for restaurants, cafés, retail, salons, offices and clinics, including tenant fit-outs and change of use. Interior design and permit drawings from the same team, so your space opens on time.
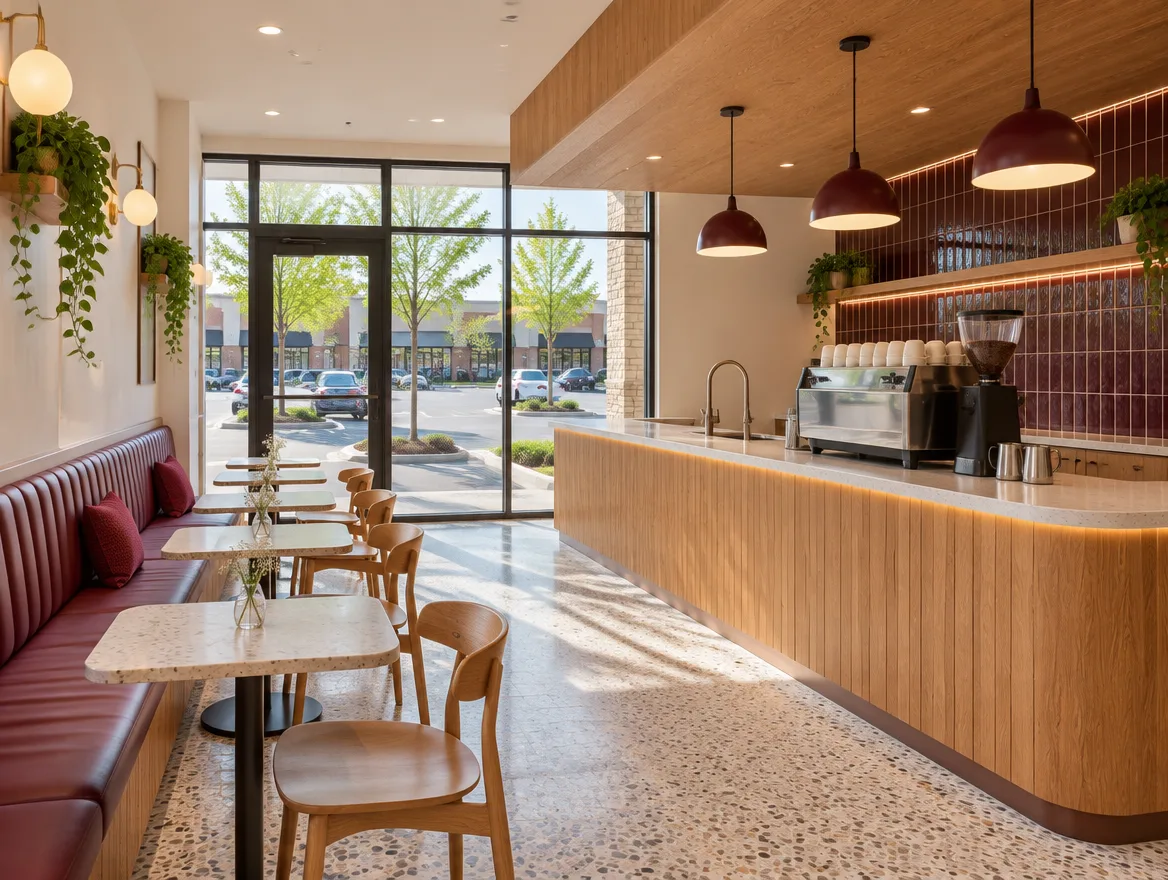
The sheets in a typical permit set
Every property is different, so we confirm the exact list with your city. Most applications include:
 EXAMPLE SHEETS · ILLUSTRATIVE
Key requirements we design for
Use & zoning
Whether the unit's zoning allows your business, and if a change of use is needed.
Occupancy load
How many people the space can hold, which drives exits and washrooms.
Exits & fire safety
Exit locations, travel distances and fire separations.
Accessibility
Barrier-free entrance, washrooms and routes.
Kitchen exhaust
Hood and exhaust design for commercial cooking.
Plumbing
Fixtures and grease interceptors where required.
Why these applications get sent back
These are comments plan examiners often raise. We address each one in the drawings before we submit.
From site visit to issued permit
Site visit
We visit the unit, measure it and review the lease and landlord drawings.
Design & zoning
We confirm the use and occupancy, then design the layout and interior with you.
Drawings & submit
Architectural, mechanical and plumbing sheets are completed and submitted.
Comments & permit
We answer plan-examiner comments until the permit is issued.
"We had such a wonderful experience working with the team of KS Group, on our home interiors. They really took the time to understand our vision and brought it to life with so much creativity, care, and attention to detail."
Common questions
What is a change of use?
When a space changes what it is used for, for example retail to restaurant. Building code and zoning requirements can change, so it needs review.
Can you design the interior and get the permit?
Yes. That is what makes KS different: the same team designs your space and prepares the permit drawings.
Do you work with landlords?
Yes. We work from landlord drawings and coordinate their approval alongside the city's.
What businesses do you work with?
Restaurants, cafés, salons, spas, retail stores, offices, clinics, pharmacies and dental offices.
What should I send for a quote?
The unit address, its size, your business type and any landlord drawings you have.
Opening or renovating a business?
Send us the unit address and your business type. We'll tell you what the city will need so you can plan your opening.