
Sheet I-100 · Interior Design
Interiors that look right and pass permit.
Because we also prepare the permit drawings, your design is buildable from day one. See every room in 3D before work starts.
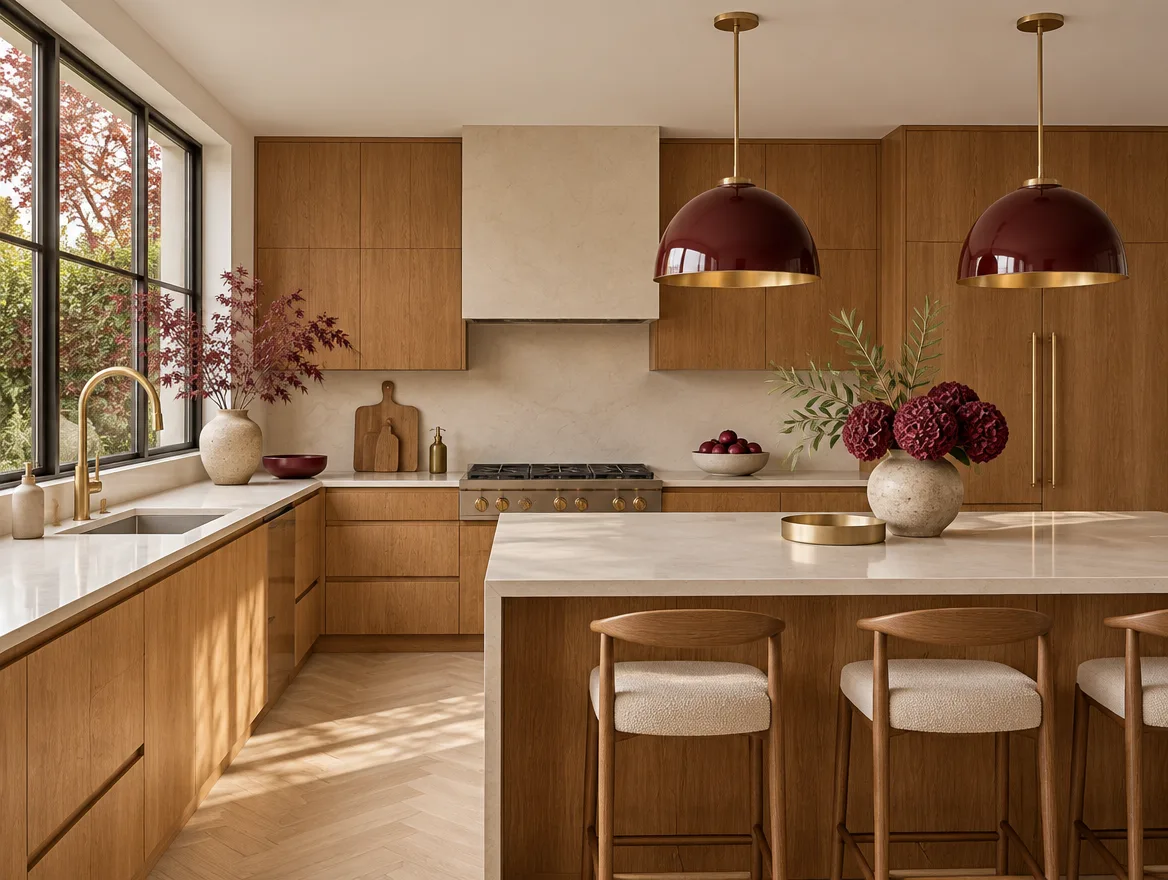
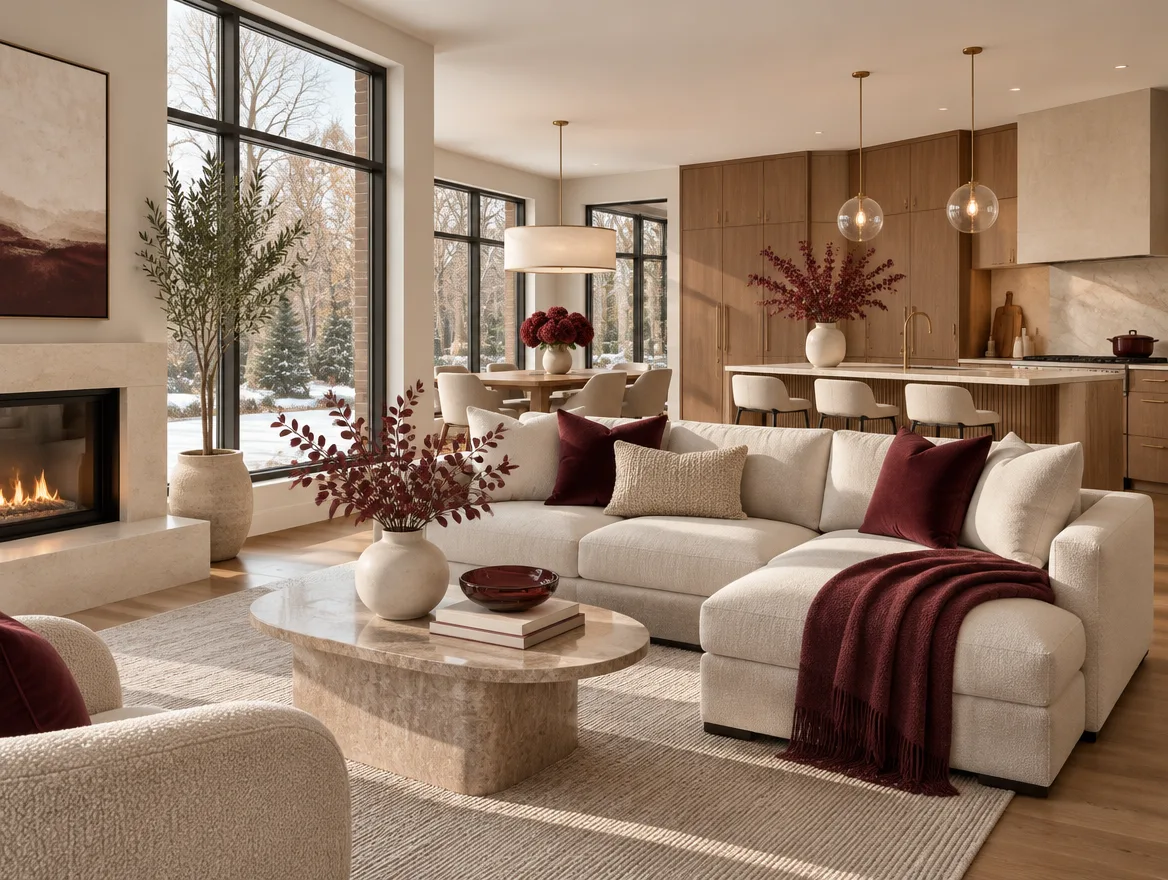
Residential
- Space planning & furniture layouts
- Kitchen & bathroom design
- Basement finishing design
- Material, colour & finish selection
- Lighting & ceiling design
- Millwork & custom cabinetry drawings
- 3D renderings & walkthroughs
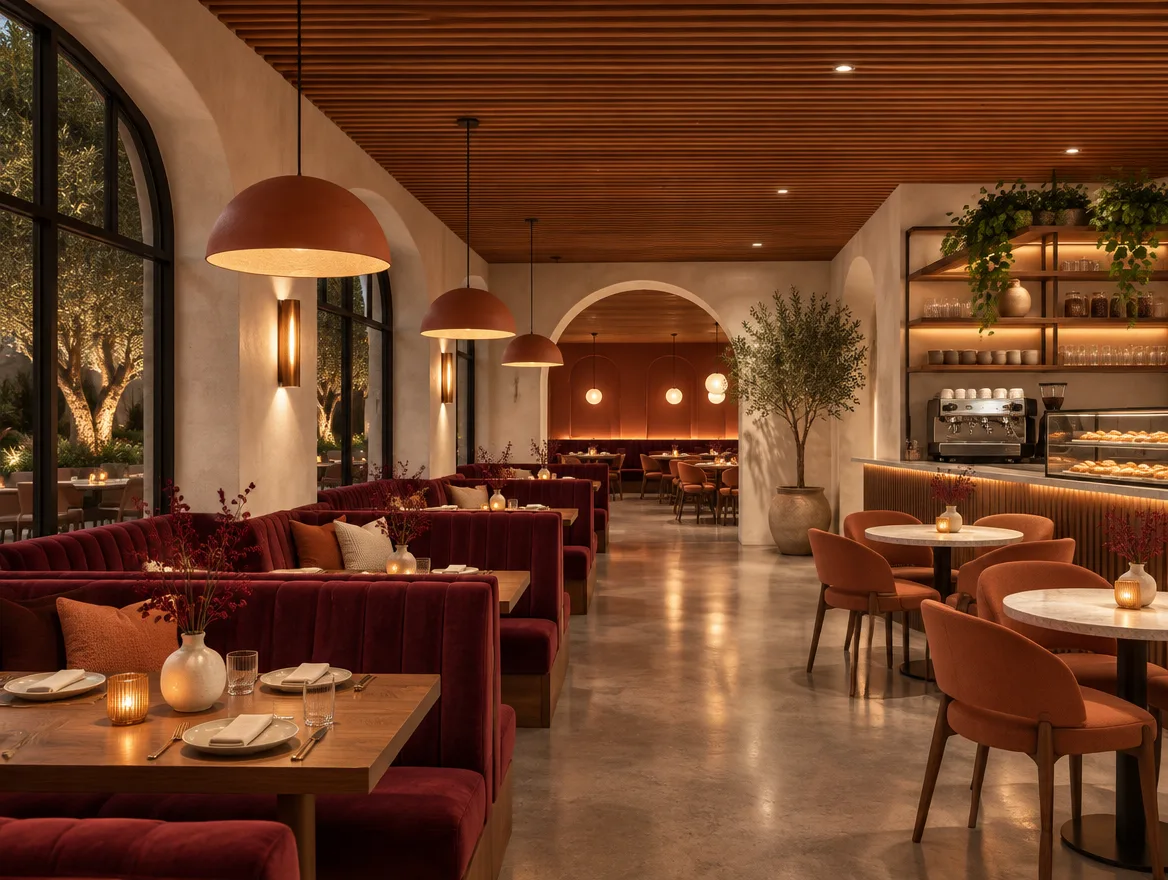
Commercial
- Restaurant & café interiors
- Retail & salon fit-outs
- Office layouts
- Clinic & dental office design
- Reflected ceiling plans
- Signage & branding integration
- Construction drawings for permit
From render to reality
Each project shows the 3D render beside the finished space.
What's included
Questions about interior design
Can you design my interior and handle the permit?
Yes. The same team designs the space and prepares the permit drawings, so what gets approved matches the design you chose.
Will I see the design before work starts?
Yes. We prepare 3D renders of the key rooms so you can review layout, finishes and lighting before anything is built.
Do you design commercial interiors?
Yes. Restaurants, cafés, salons, retail stores, offices and clinics, including the construction and permit drawings a fit-out needs.
Can you help pick finishes and materials?
Yes. We prepare material, colour and finish selections, lighting and ceiling plans, and millwork drawings for your contractor.
Planning a renovation or fit-out?
Design and permit drawings from the same team.