
Basement apartment & second unit permits
Permit drawings, zoning review and city submission for new basement apartments and for legalizing units that already exist. Architectural, HVAC and fire separation drawn by one BCIN-qualified team.
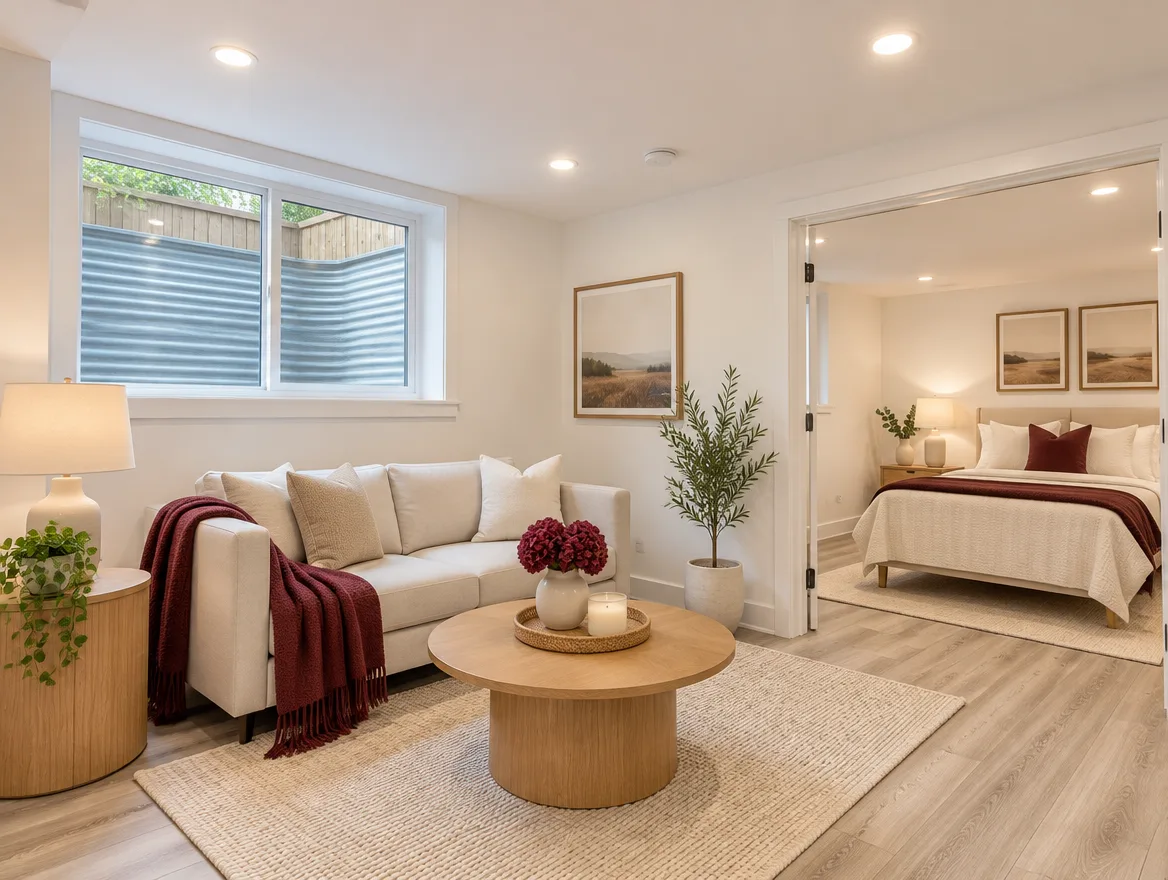
The sheets in a typical permit set
Every property is different, so we confirm the exact list with your city. Most applications include:
 EXAMPLE SHEETS · ILLUSTRATIVE
Key requirements we design for
Zoning & parking
Whether your property allows a second unit and how many parking spaces your city requires.
Ceiling height
Minimum clear height in rooms and under beams and ducts.
Exits & egress
A separate entrance or shared exit, plus bedroom egress windows of the right size.
Fire separation
Rated ceilings, walls and doors between the units, and interconnected smoke alarms.
HVAC & ventilation
Heating, ventilation and bathroom exhaust for the new unit.
Plumbing & electrical
Kitchen, washroom and laundry layouts and an electrical plan.
Why these applications get sent back
These are comments plan examiners often raise. We address each one in the drawings before we submit.
From site visit to issued permit
Site visit
We measure the basement, check ceiling heights, windows and the existing mechanical.
Design & zoning
We confirm zoning and parking, then lay out the unit with you.
Drawings & submit
Architectural, HVAC and fire separation sheets are completed and submitted.
Comments & permit
We answer plan-examiner comments until the permit is issued.
"Had a great experience working with them for our basement second dwelling unit project. The architectural work was done very professionally, with clear drawings, good communication, and attention to detail throughout the process."
Common questions
Can my existing basement apartment be legalized?
Often, yes. We measure what is there, show what has to change to meet code, and prepare the drawings to legalize it.
What ceiling height does a basement unit need?
The Ontario Building Code sets minimum heights for rooms and lower limits under beams and ducts. We measure yours on site and design around any low spots.
Do I need a separate entrance?
The unit needs a code-compliant way out. That can be a separate entrance or a shared one, depending on the layout and your city. We design what fits your house.
I received a city notice about my basement. Can you help?
Yes. Send us a photo of the notice. We will explain what it means and prepare the drawings needed to respond.
What should I send for a quote?
Your address, a few photos of the basement, and whether the unit is new or already built.
Planning a basement apartment?
Send us your address and a few photos of the basement. We'll tell you if it qualifies and what the city will need.