
Deck permits
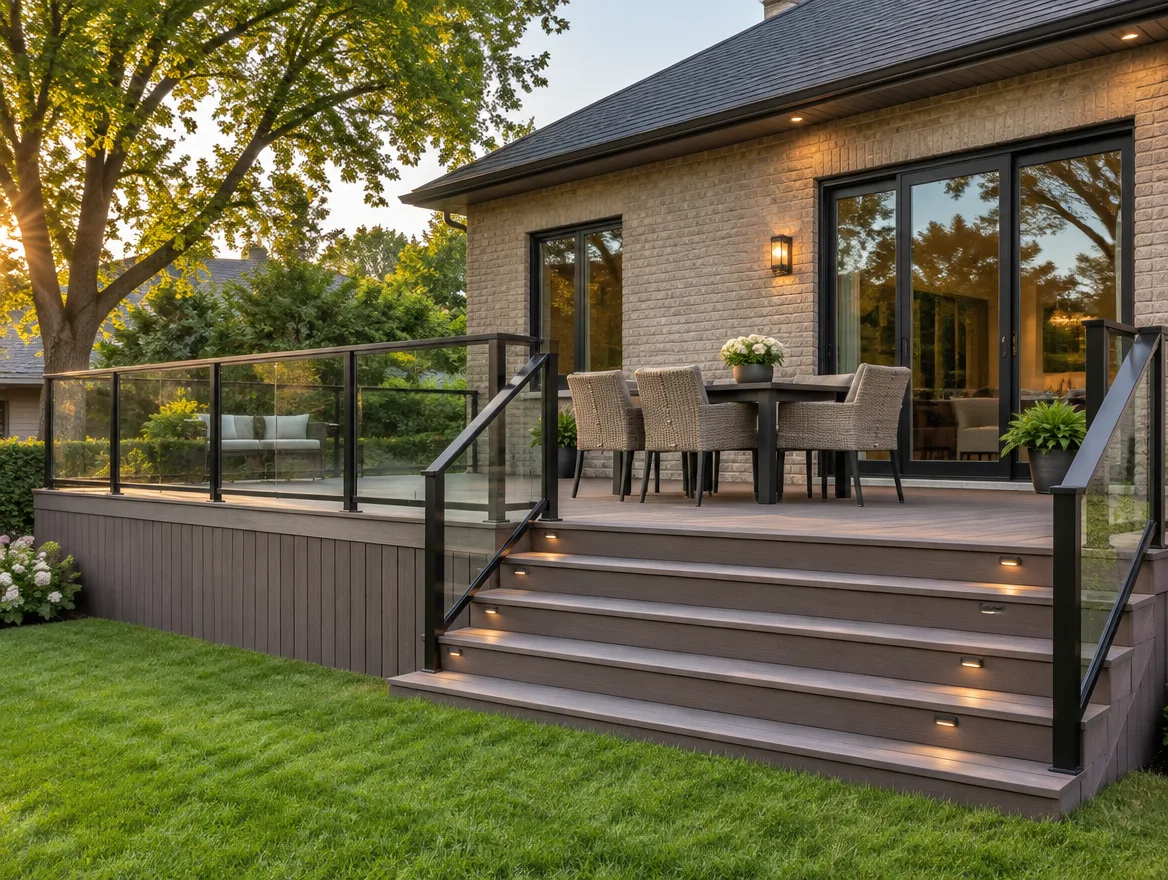
Permit drawings for attached, raised and multi-level decks, with footings, framing and guard details your city will ask for. Covered decks and decks with stairs included.
The sheets in a typical permit set
Every property is different, so we confirm the exact list with your city. Most applications include:
 EXAMPLE SHEETS · ILLUSTRATIVE
Key requirements we design for
Setbacks
How close the deck can be to property lines.
Height & guards
Guards required above a set height, with openings small enough to be safe.
Footings
Footings below frost depth, sized for the load.
Framing
Beam, joist and ledger sizes for your spans and materials.
Stairs
Rise, run, width and handrails on deck stairs.
Roofs & enclosures
Extra structure if the deck is covered or may be enclosed later.
Why these applications get sent back
These are comments plan examiners often raise. We address each one in the drawings before we submit.
From site visit to issued permit
Site visit
We measure the yard and the house wall where the deck will attach.
Design & zoning
We confirm setbacks and design the size, levels and stairs with you.
Drawings & submit
Framing, footing and guard details are completed and submitted.
Comments & permit
We answer plan-examiner comments until the permit is issued.
"Had a great experience working with them for our basement second dwelling unit project. The architectural work was done very professionally, with clear drawings, good communication, and attention to detail throughout the process."
Common questions
Do I need a permit for a ground-level deck?
Often not, if it is low and not attached to the house. Rules vary by city, so we check yours.
Can I add a roof over my deck?
Yes. A covered deck needs extra structure, and we design and draw it for the permit.
Do you draw composite and wood decks?
Yes. We size the framing for the decking and spans you choose.
Can you legalize a deck that is already built?
Often, yes. We measure it, prepare drawings, and show anything that has to change.
What should I send for a quote?
Your address, a photo of the back of the house and the size you have in mind.
Planning a new deck?
Send us your address and a photo of the back of your house. We'll tell you if you need a permit and what it costs.