
Basement walkout & side entrance permits
Permit drawings and city submission for new basement walkouts, side doors, below-grade stairs and separate entrances anywhere in Ontario. Structural, drainage and guard details drawn in-house.
The sheets in a typical permit set
Every property is different, so we confirm the exact list with your city. Most applications include:
 EXAMPLE SHEETS · ILLUSTRATIVE
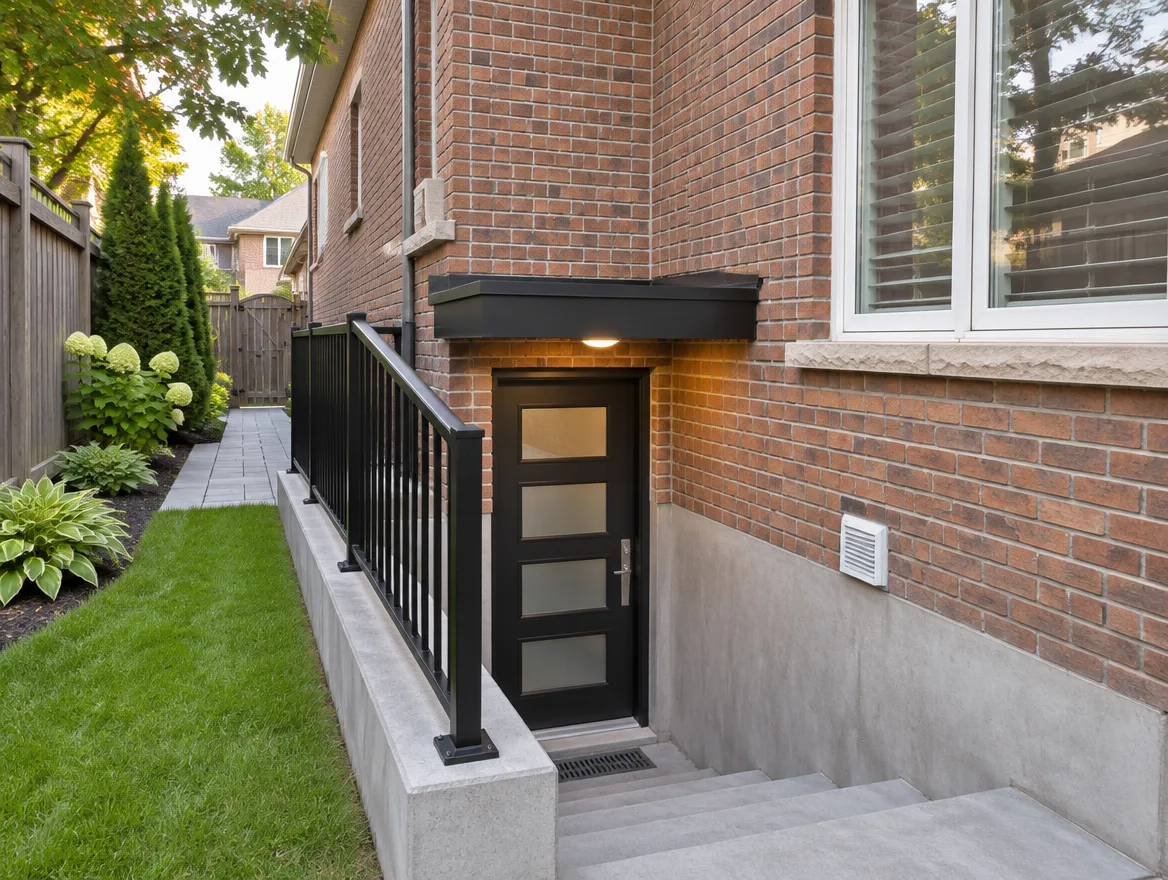
Key requirements we design for
Location & zoning
Side yard width, setbacks and whether your city allows an entrance on that side of the house.
Foundation opening
Lintel sizing over the new door and how the cut affects the wall above.
Stairs & landing
Rise, run, width, headroom and a landing at the door that meet the building code.
Guards & handrails
Guard height and openings around the stairwell, plus handrails on the stairs.
Retaining walls
Walls holding back soil around the stairwell, designed for their height.
Drainage
An area drain at the bottom of the stairs so water does not run into the basement.
Why these applications get sent back
These are comments plan examiners often raise. We address each one in the drawings before we submit.
From site visit to issued permit
Site visit
We measure the wall, check the grade and photograph where the entrance will go.
Design & zoning
We confirm setbacks and zoning, then lay out the stairs and opening with you.
Drawings & submit
Architectural and structural sheets are completed and submitted to your city.
Comments & permit
We answer plan-examiner comments until the permit is issued.
"Had a great experience working with them for our basement second dwelling unit project. The architectural work was done very professionally, with clear drawings, good communication, and attention to detail throughout the process."
Common questions
Can I add a side entrance if my side yard is narrow?
Sometimes. Each city sets a minimum side yard and some do not allow an entrance on that side at all. We check your zoning first so you know before paying for drawings.
Do I need an engineer for a walkout?
The opening, lintel and retaining walls need structural design. We prepare structural details in-house and coordinate with a licensed engineer when your city or the design requires a seal.
Is a walkout the same as a separate entrance for a second unit?
Physically similar, but an entrance that serves a second unit also has to meet exit and fire separation rules. We design it to meet both.
Can you legalize an entrance that was already built?
Often, yes. We measure what is there, prepare as-built drawings, and show any changes needed to meet code.
What should I send for a quote?
Your address, a photo of where you want the entrance, and your survey if you have one.
Planning a walkout or separate entrance?
Send us your address and a photo of where you want the door. We'll tell you what the city will need and what it costs.