
Garden & laneway suite permits
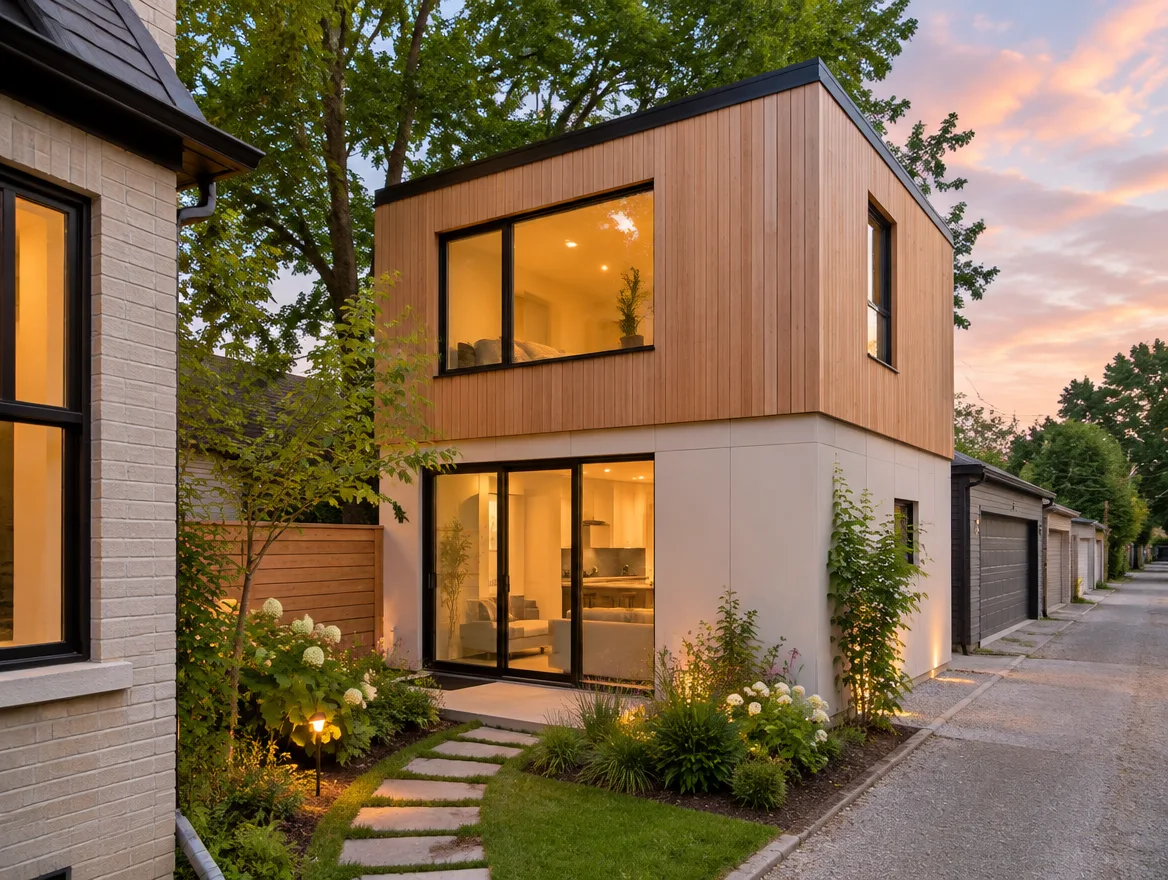
Design and permit drawings for detached backyard homes, from compact garden suites to two-storey laneway suites. We check your city's rules, design the suite and handle the application.
The sheets in a typical permit set
Every property is different, so we confirm the exact list with your city. Most applications include:
 EXAMPLE SHEETS · ILLUSTRATIVE
Key requirements we design for
City rules
Whether your city permits garden or laneway suites and the bylaw that applies.
Size & height
Maximum floor area and height for the suite on your lot.
Setbacks & separation
Distance from the main house, property lines and the laneway.
Fire access
A clear path for firefighters from the street to the suite.
Servicing
How water, sewer and electrical reach the suite from the main house or street.
Trees & privacy
Protected trees, window placement and landscaping.
Why these applications get sent back
These are comments plan examiners often raise. We address each one in the drawings before we submit.
From site visit to issued permit
Site visit
We visit the property, measure the backyard and check access and trees.
Design & zoning
We confirm your city's suite rules, then design the suite with you, in 3D if you like.
Drawings & submit
Architectural, structural and servicing sheets are completed and submitted.
Comments & permit
We answer plan-examiner comments until the permit is issued.
"The team is very professional, and delivers work in time! They have been very helpful with ideas and design strategies for our Garden Suite and we love how beautifully it has shaped up!"
Common questions
Does my city allow garden suites?
Many Ontario cities now do, but the rules differ. Send us your address and we will tell you what applies.
Can I rent out a garden suite?
Garden and laneway suites are separate dwellings that can usually be rented, subject to your city's rules. We design them to meet those rules.
How big can a garden suite be?
It depends on your city and lot size. We check the limits for your property before design.
Do you design the interior too?
Yes. Our interior design team can plan the layout, kitchen, bath and finishes and show you in 3D.
What should I send for a quote?
Your address, a photo of the backyard and your survey if you have one.
Want a suite in your backyard?
Send us your address and a photo of the yard. We'll check whether your city allows it and what size fits.