Most residential permits follow the same path: confirm zoning, prepare drawings, submit a complete application, answer the plan examiner's comments, receive the permit, then book inspections as work goes on. Delays usually come from incomplete applications and slow comment responses, not from the city itself.
Step 1: Check what your property allows
Before anyone draws, find out what zoning allows on your lot: setbacks from each property line, height, lot coverage, parking and the uses permitted. Zoning is set by your municipality's zoning bylaw, and it decides whether a project can go ahead before the building code even comes into it.
If the project does not fit, you have three choices: change the design, apply for a minor variance, or drop that part of the plan. Knowing this early is the cheapest decision you will make.
Step 2: Measure and design
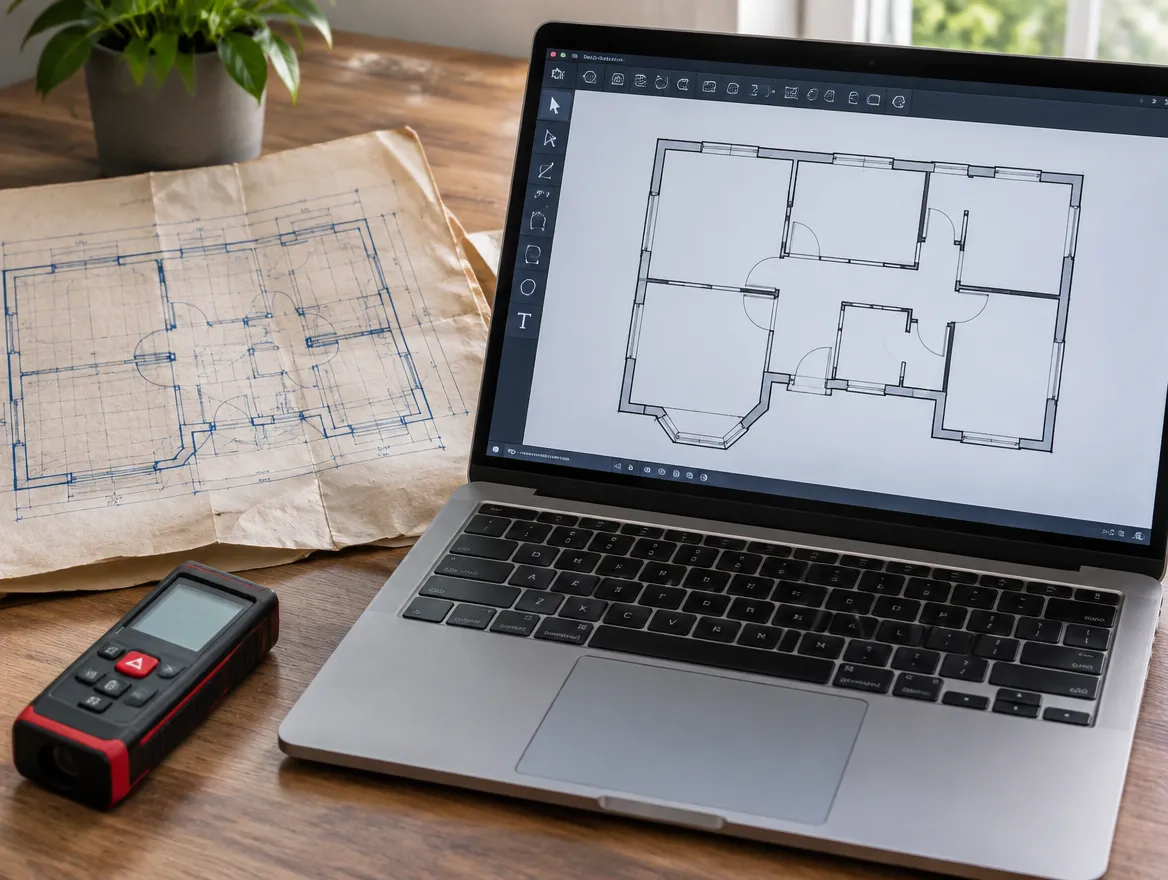
Your designer visits, measures what is there, and works out a layout with you. For renovations this includes the structure you are keeping, the plumbing you can reuse and the ceiling heights you have to work with.
Step 3: Prepare the drawing set
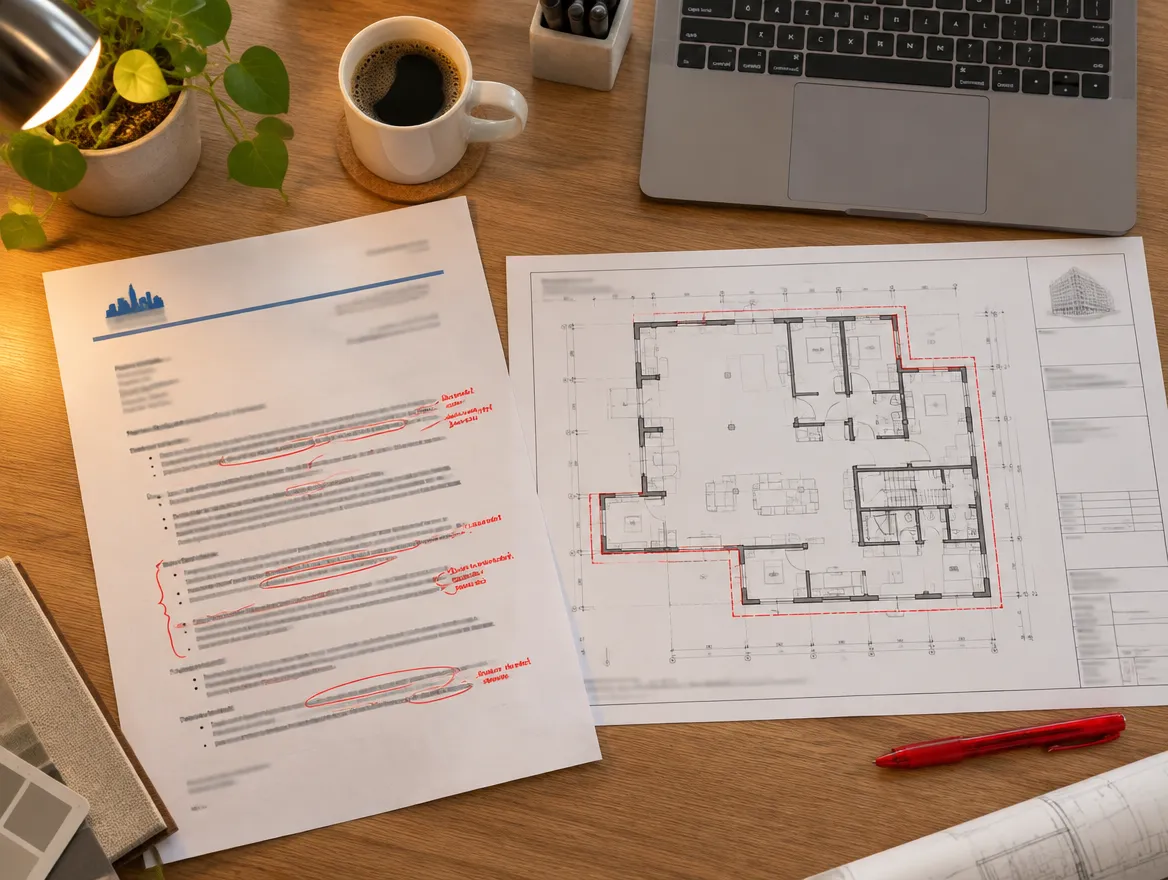
The permit drawings show the city exactly what will be built. A typical residential set includes:
- A site plan with setbacks and lot coverage
- Existing and proposed floor plans
- Elevations and building sections
- Structural details: beams, footings, framing
- Mechanical information: heat loss, ducts, ventilation, and SB-12 energy compliance where it applies
- Plumbing layout for new fixtures
In Ontario, the person who designs and signs these drawings must be qualified and registered under the Building Code (a BCIN holder), be an architect or engineer, or be the owner designing their own house.
Step 4: Submit a complete application
Most municipalities now take applications online. A complete application usually means the application form, the designer's information schedule, the drawings, any reports the city asks for, and the fee. Cities can refuse to start the clock on an application that is missing pieces, so completeness matters more than speed.
Step 5: Answer plan-examiner comments
It is normal to get comments. The examiner may ask for a missing detail, a different beam size, a clearer fire separation or a zoning correction. Your designer revises the drawings and responds to each comment in writing. Fast, complete responses are the single biggest thing that shortens a permit.
Step 6: Permit issued, then inspections
Once approved, the permit and stamped drawings must be kept on site. Construction is inspected at set stages, such as footings, framing, insulation, plumbing and final. Work covered before an inspection may have to be opened up again.
When the final inspection passes, the permit is closed. A closed permit is what buyers, lenders and insurers look for later.
Why a permit is worth it
A permit is more than paperwork. It is an independent check that the structure, fire safety and egress are right, it protects the value of the home when you sell, and it gives you records your insurer can rely on. Unpermitted work can lead to orders, fines and having to open up finished walls.
Questions people ask us
How long does a residential permit take?
It depends on the city, the season and how complete the application is. The code sets target review times for complete applications, but comment rounds add time. We give you a realistic timeline with your quote.
Can I start work while the permit is under review?
No. Work that needs a permit should not start until the permit is issued.
Who applies for the permit?
The owner is the applicant, but most owners let their designer prepare and submit the application for them.
Do I need a permit for every renovation?
No. Cosmetic work usually does not need one. Structural changes, new plumbing, new units, additions and many exterior structures do.
This guide is general information for Ontario and is not legal advice. Building Code requirements, zoning bylaws and city processes change and vary by municipality, so confirm the details for your property with your municipality or a qualified designer before you build.