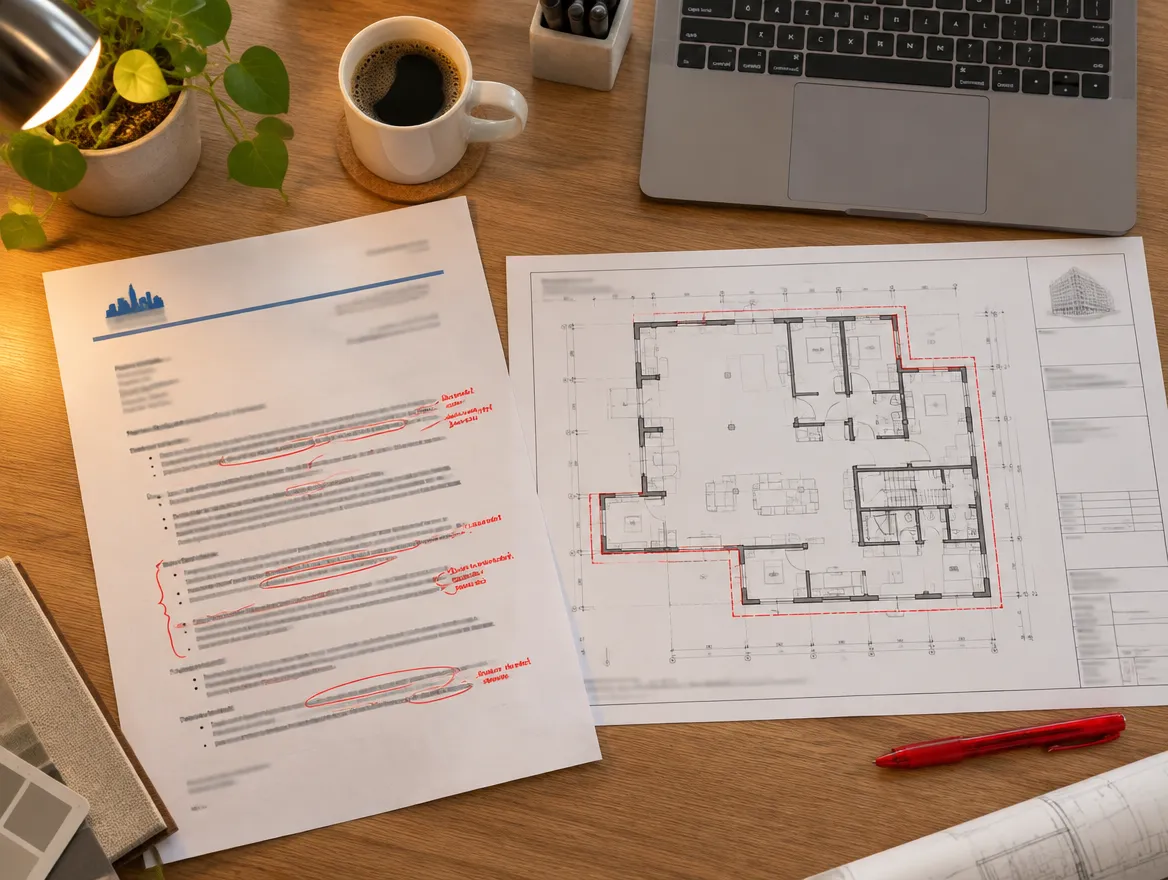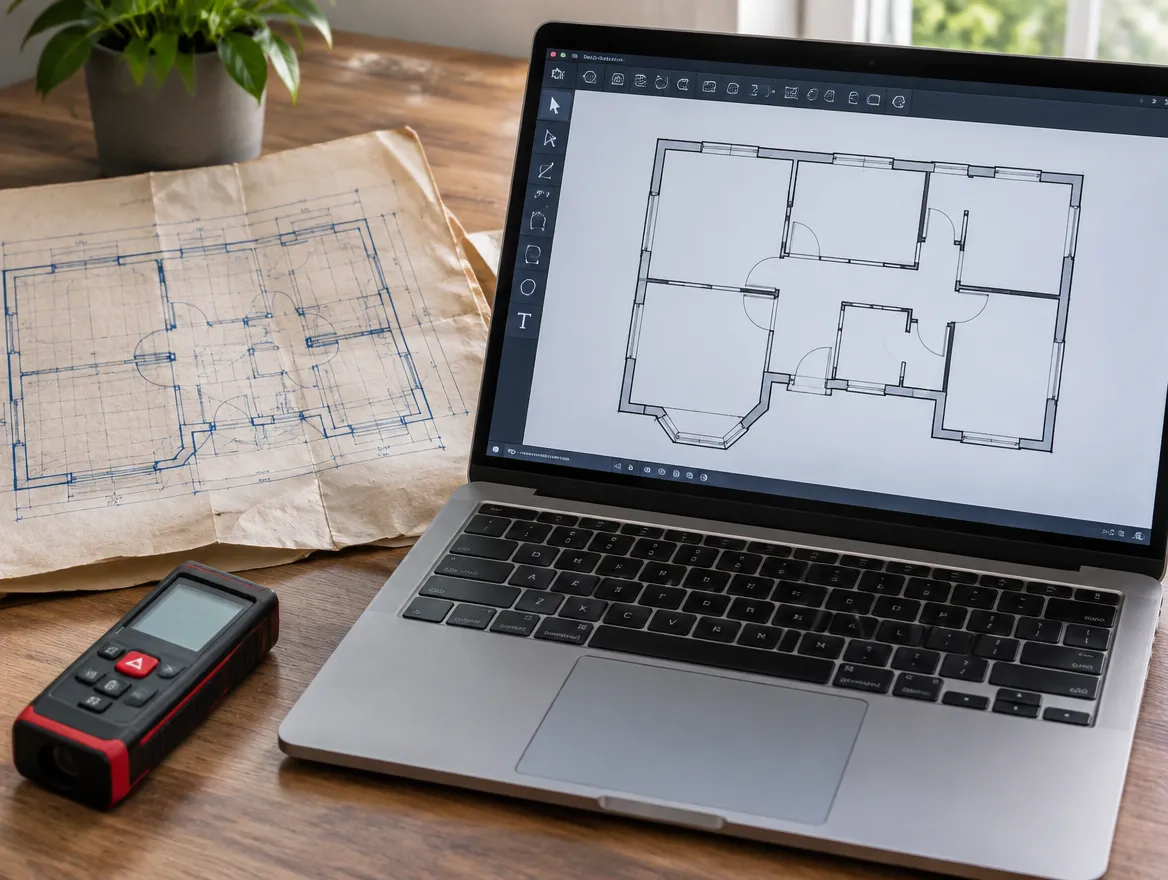
Plan examiners need drawings to scale, prepared by a qualified designer, showing zoning compliance, structure, fire safety, egress and mechanical information. A sketch made to price a job rarely shows these, so the application gets comments or is refused as incomplete.
What a sketch leaves out
- Exact dimensions to property lines and a zoning chart
- Beam, joist and footing sizes with how loads reach the ground
- Fire separations and alarm locations
- Window sizes for bedrooms and escape routes
- Heat loss, ducts and ventilation
- Designer qualification information
Who can sign permit drawings
In Ontario, drawings submitted for a permit must generally be prepared by a designer registered and qualified under the Building Code (BCIN), an architect, or an engineer. A homeowner can design their own house, but a contractor who is not registered usually cannot submit drawings for a client.
The cost of getting it wrong
Each rejected round adds weeks. Contractors can be waiting on site, financing can be delayed, and changes made after the fact cost more. Paying for a proper set at the start is almost always cheaper.
Using your contractor's ideas
A good contractor knows how the job goes together. We are happy to start from their sketch, check it against zoning and the code, and turn it into a drawing set the city will accept.
Questions people ask us
Can my contractor submit the permit?
The owner applies, and the drawings must come from a qualified designer. Contractors often handle the submission with drawings from a designer like us.
Can you work from my contractor's sketch?
Yes. We use it as a starting point and prepare proper drawings.
This guide is general information for Ontario and is not legal advice. Building Code requirements, zoning bylaws and city processes change and vary by municipality, so confirm the details for your property with your municipality or a qualified designer before you build.