Call: 289-962-4003 Email: ar.manjinderkaur@gmail.com Studio: 15845 River Dr, Georgetown, ON WhatsApp: 289-962-4003
KS Designers logo KS Designers PERMITS · DRAWINGS · INTERIORS
SHEET C-540 · COMMERCIAL PERMIT

Change of use permits

When a building or unit changes what it is used for, the building code and zoning can change too. We review the new use and prepare the drawings for the permit.
BCIN-qualified drawings
City submission handled
5.0 on Google
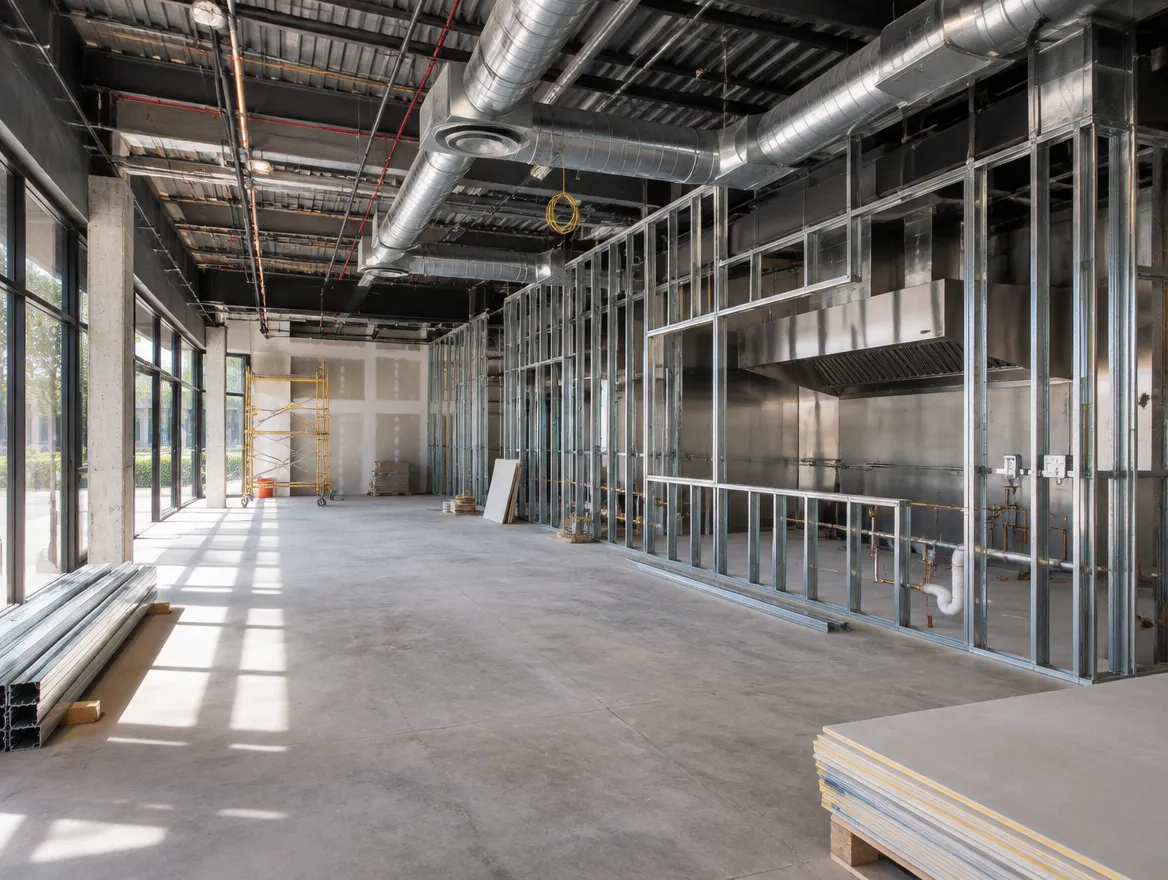
Commercial unit being converted for a new use
TYPICAL SCOPE Occupancy review, zoning, exits, washrooms & fire separations
Usually.

Do you need a permit for a change of use?

Usually, when the new use falls into a different building code occupancy or puts more load on the building, for example retail to restaurant, office to clinic or warehouse to assembly. Even without construction, a permit can be required. We check yours.

IS THIS YOU?

Where most of our change of use clients start

SITUATION 01

Retail to restaurant

A store becomes a place to eat.

SITUATION 02

Office to clinic or school

A quiet office becomes a busy service space.

SITUATION 03

Warehouse to gym or assembly

Open space with many more people in it.

DRAWING INDEX

The sheets in a typical permit set

Every property is different, so we confirm the exact list with your city. Most applications include:

A-001Code analysis · old and new occupancy
A-101Floor plan · new layout and occupant load
A-201Exit & fire plan · exits and separations
A-301Washrooms & accessibility · fixture counts and barrier-free
M-101Mechanical · ventilation for the new use
S-101Structural review · floor loads if they increase
Floor plans and building sections from a permit drawing set EXAMPLE SHEETS · ILLUSTRATIVE
SCOPE OF WORK

Included when you work with KS

  • Building code analysis of the old and new use
  • Zoning check for the new use
  • Exit capacity and travel distance review
  • Fire separations from neighbouring units
  • Washroom and accessibility requirements
  • Floor plans and code matrix
  • Application, submission and comment responses
ONLY IF YOUR PROJECT NEEDS IT

We coordinate

  • Structural review if floor loads increase
  • Mechanical engineer for ventilation changes
  • Sprinkler designers

We tell you up front if any of these apply, so there are no surprise add-ons later.

WHAT WE CHECK

Key requirements we design for

Zoning

Whether the new use is permitted in that location.

Occupancy

How the building code classifies old and new uses.

Exits

Exit capacity for the new occupant load.

Fire separations

Separations from neighbouring units.

Washrooms

Fixture counts for the new use.

Structure

Floor loads if the new use is heavier.

EXISTING CONDITIONS

Before we design: what we check when the use changes

The Building Code groups buildings by how they are used. When a space moves into a different group, or the new use is more demanding, the building may need upgrades even if very little construction is planned.

We compare the old use with the new one, then check exits, washrooms, fire separations and accessibility against the new requirements. Some spaces need very little; others need a second exit or new washrooms.

We also check zoning, because the new use has to be permitted at that address, and floor loads, because some uses are heavier than others.

AVOID DELAYS

Why these applications get sent back

These are comments plan examiners often raise. We address each one in the drawings before we submit.

We cover this
Change of use not identified
We cover this
New use not permitted by zoning
We cover this
Exit capacity too low for the new load
We cover this
Fire separations from other units missing
We cover this
Washroom count too low
THE KS PROCESS

From site visit to issued permit

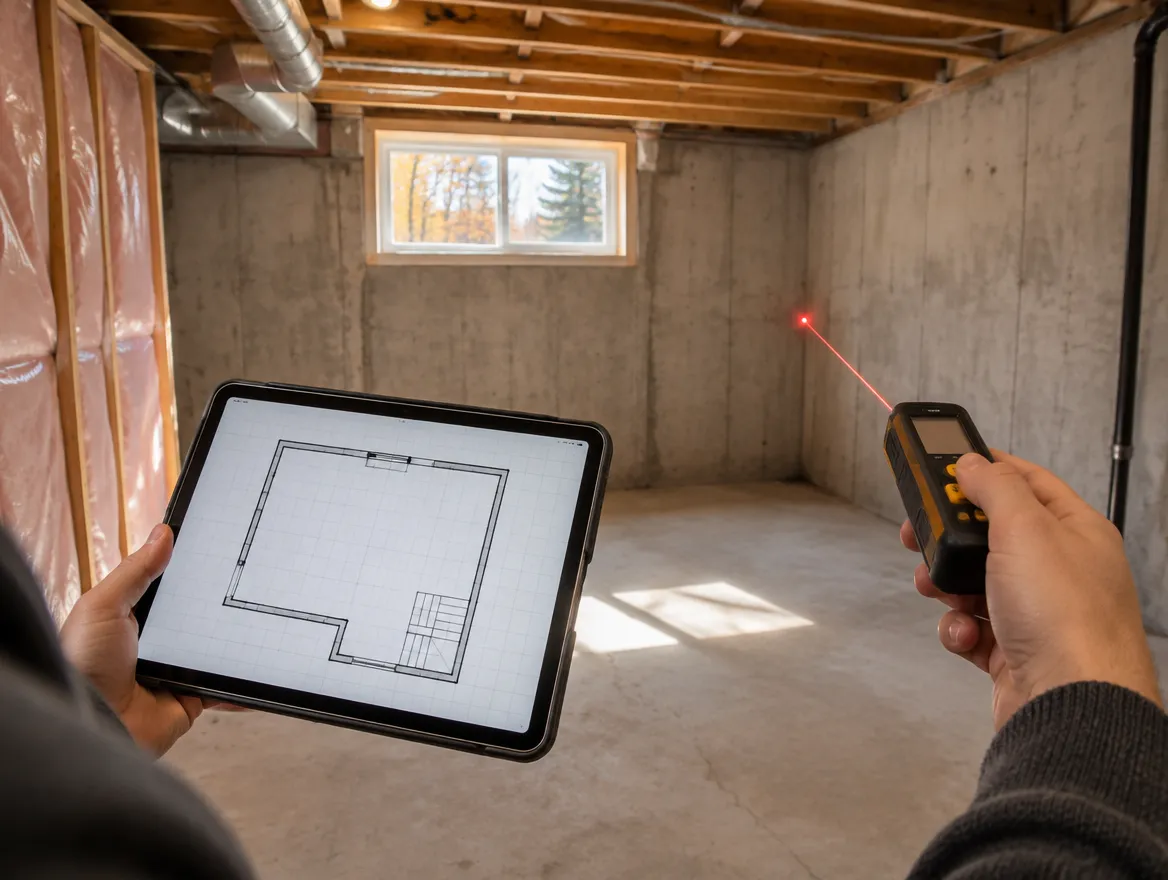
KS designer measuring a basement with a laser measure and tablet1
A-001 · LISTENYOU + KS

Site visit

We review the existing use and your new business.

Design consultation with floor plans, a 3D render and material samples2
A-100 · DESIGNKS

Design & zoning

We confirm zoning and code requirements with you.

Bound permit drawing set beside a laptop showing a city permit portal3
A-200 · DRAWKS

Drawings & submit

The code analysis and drawings are completed and submitted.

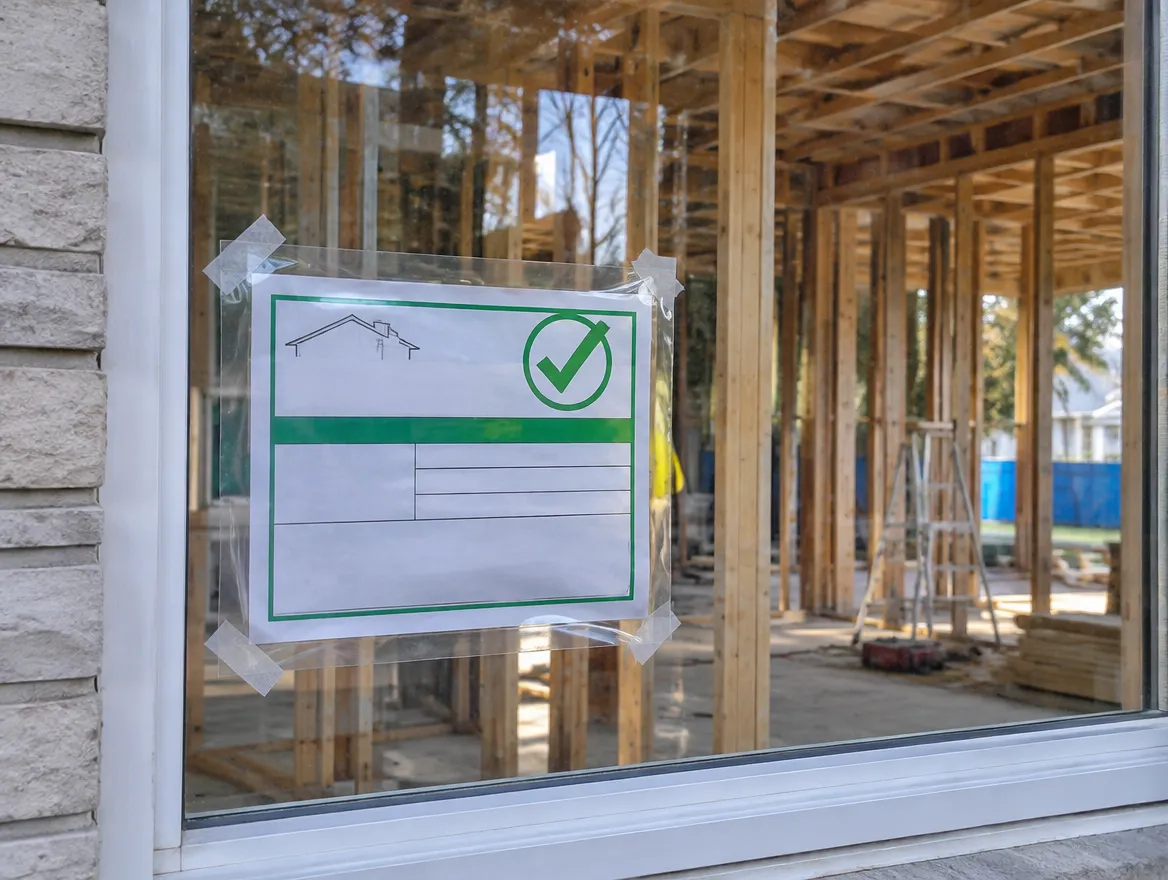
Building permit card posted in the window of a house under renovation4
A-300 · APPROVEKS + CITY

Comments & permit

We answer plan-examiner comments until the permit is issued.

FROM OUR CLIENTS 5.0 From 7 Google reviews Read all reviews →
"We had such a wonderful experience working with the team of KS Group, on our home interiors. They really took the time to understand our vision and brought it to life with so much creativity, care, and attention to detail."
Anu A. · Home interiors · Google review
QUESTIONS

Common questions

What counts as a change of use?

When the new use falls into a different occupancy or increases the hazard or load, for example retail to restaurant.

Do I need a permit if I am not building anything?

Possibly. A change of use can need a permit even without construction.

Can you check before I sign a lease?

Yes, and it is the best time to do it.

What if zoning does not allow my use?

A minor variance or rezoning may be options. We will tell you.

What should I send for a quote?

The address, previous use, your new use and any drawings.

READ BEFORE YOU START

Guides for this project

All guides →
KS GUIDE · 8 MIN READCommercial renovation permits: fit-outs, demising and change of useWhat business owners should know about commercial permits in Ontario: tenant fit-outs, splitting units, medical offices, change of use and a pre-lease checklist.Read the guide →KS GUIDE · 8 MIN READPermit drawings city by city across the GTAHow building permits differ across Toronto, Mississauga, Brampton, Halton Hills, Oakville, Milton, Burlington, Markham, Richmond Hill, Vaughan and Durham.Read the guide →KS GUIDE · 7 MIN READHow the building permit process works in OntarioA plain-language walk through an Ontario building permit, from the first zoning check to final inspection, and how to keep it moving.Read the guide →
WE WORK ACROSS THE GTA AND ONTARIO, INCLUDING
GeorgetownHalton HillsMiltonOakvilleBurlingtonMississaugaBramptonCaledonTorontoVaughanMarkhamRichmond HillHamiltonGuelphKitchener-WaterlooDurham Region

Changing how a space is used?

Tell us the old and new use. We'll tell you what the city needs before you commit.

RELATED SERVICES

Often done together

Restaurant & commercialFit-outs and change of use.Learn more → Retail & office fit-outTenant improvements and layouts.Learn more → Salon, spa & clinicSalons, dental, pharmacies, clinics.Learn more → Zoning reviewKnow what your lot allows first.Learn more →
WhatsApp us