
Retail & office fit-out permits
Permit drawings for tenant improvements in retail units, plazas and offices: layouts, washrooms, accessibility, exits and lighting, with interior design from the same team.
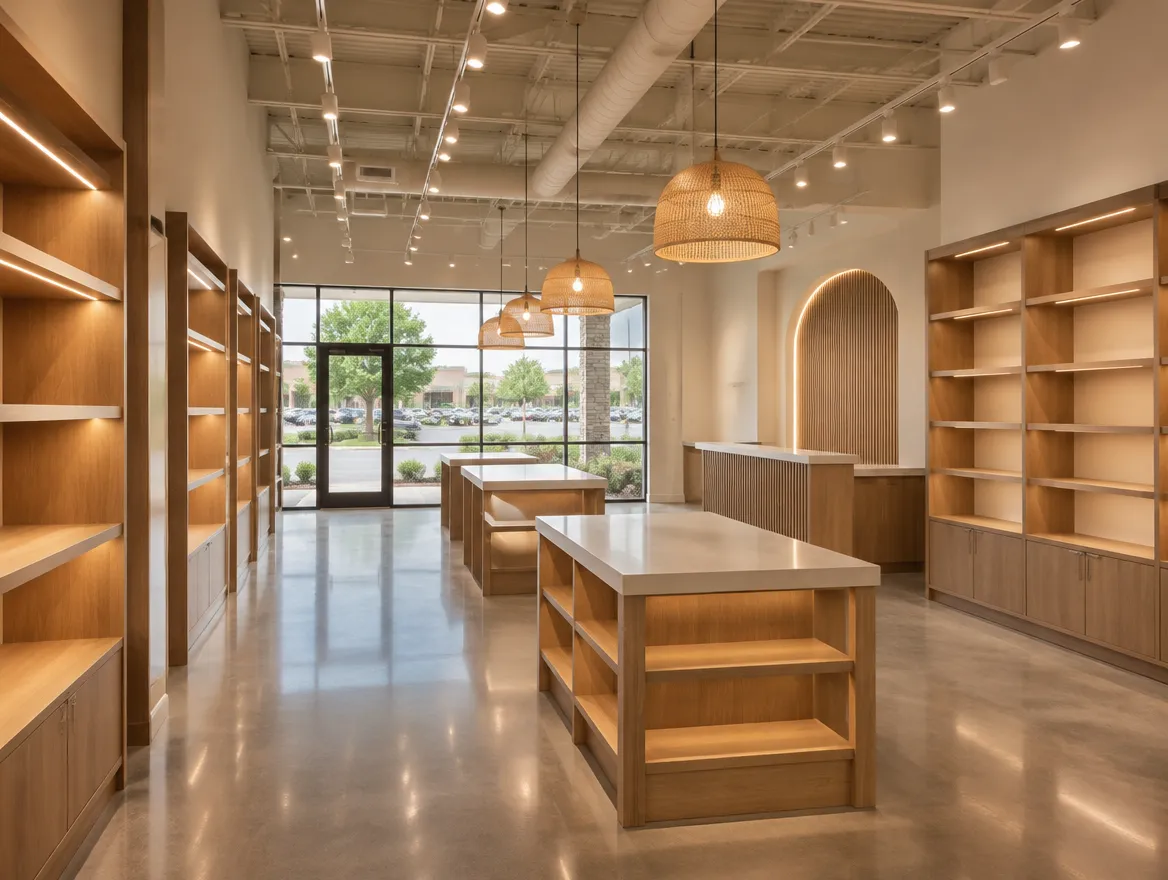
Where most of our retail & office fit-out clients start
The sheets in a typical permit set
Every property is different, so we confirm the exact list with your city. Most applications include:
 EXAMPLE SHEETS · ILLUSTRATIVE
Included when you work with KS
- Use and zoning check for your business
- Occupant load, exits and travel distances
- Washroom count and barrier-free design
- Floor plan and reflected ceiling plan
- Demising wall details for unit splits
- Interior design and finishes
- Application, submission and comment responses
We coordinate
- Mechanical and electrical engineers
- Sprinkler and fire alarm designers
- Landlord review and approvals
We tell you up front if any of these apply, so there are no surprise add-ons later.
Key requirements we design for
Use & zoning
Confirm the unit allows your business.
Occupant load
Drives exits and washroom counts.
Exits
Number, width and travel distances.
Accessibility
Barrier-free entrance, washroom and routes.
Demising walls
Separations between units.
Landlord approval
Coordinating with landlord criteria.
Before we design: what we check in the unit
We start with the use. Your business has to be allowed in that zone, and if the last tenant was a different kind of business, the change can trigger upgrades to exits, washrooms or fire separations.
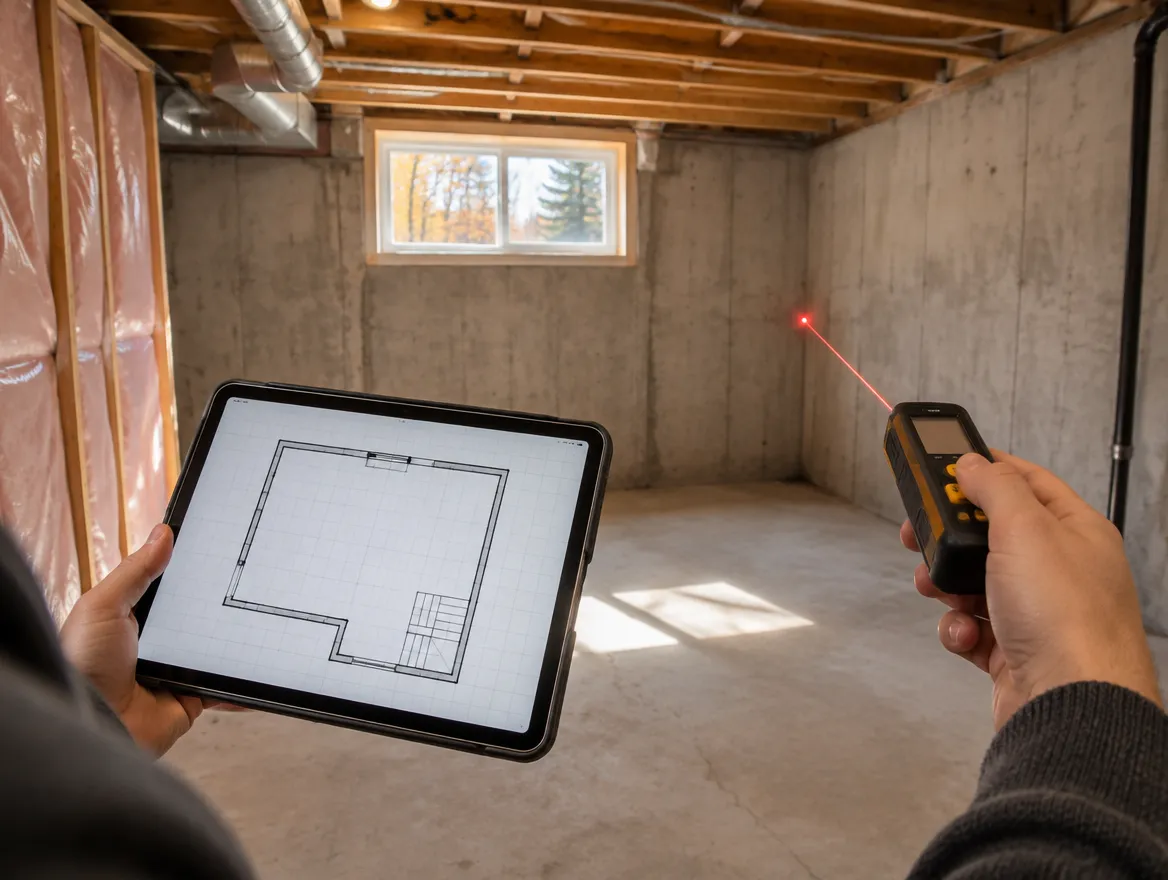
Then we look at what the unit already has: exits, washrooms, the accessible entrance, HVAC capacity and ceiling space. Landlord base-building drawings save a lot of time here, so we ask for them on day one.
Finally we plan around how you work: staff, customers, storage and fixtures. Those numbers set the occupant load, which drives exits and washroom counts.
Why these applications get sent back
These are comments plan examiners often raise. We address each one in the drawings before we submit.
From site visit to issued permit


"We had such a wonderful experience working with the team of KS Group, on our home interiors. They really took the time to understand our vision and brought it to life with so much creativity, care, and attention to detail."
Common questions
Should I get drawings before signing a lease?
It helps. A quick review can reveal costly requirements before you commit.
Do you design the store or office too?
Yes. Interior design and permit drawings come from the same team.
Can you split a unit into two?
Yes. Demising a unit needs separation walls, exits and services for each side.
Do you work with landlords?
Yes, we coordinate landlord and city approvals.
Can you review a unit before I sign the lease?
Yes. It is the best time to find costs worth negotiating.
How much do fit-out drawings cost?
It depends on size and how much changes. We quote after a site visit.
What should I send for a quote?
The unit address, size, business type and any landlord drawings.
Guides for this project
Fitting out a new space?
Send us the unit and your business type. We'll tell you what the city and landlord will need.