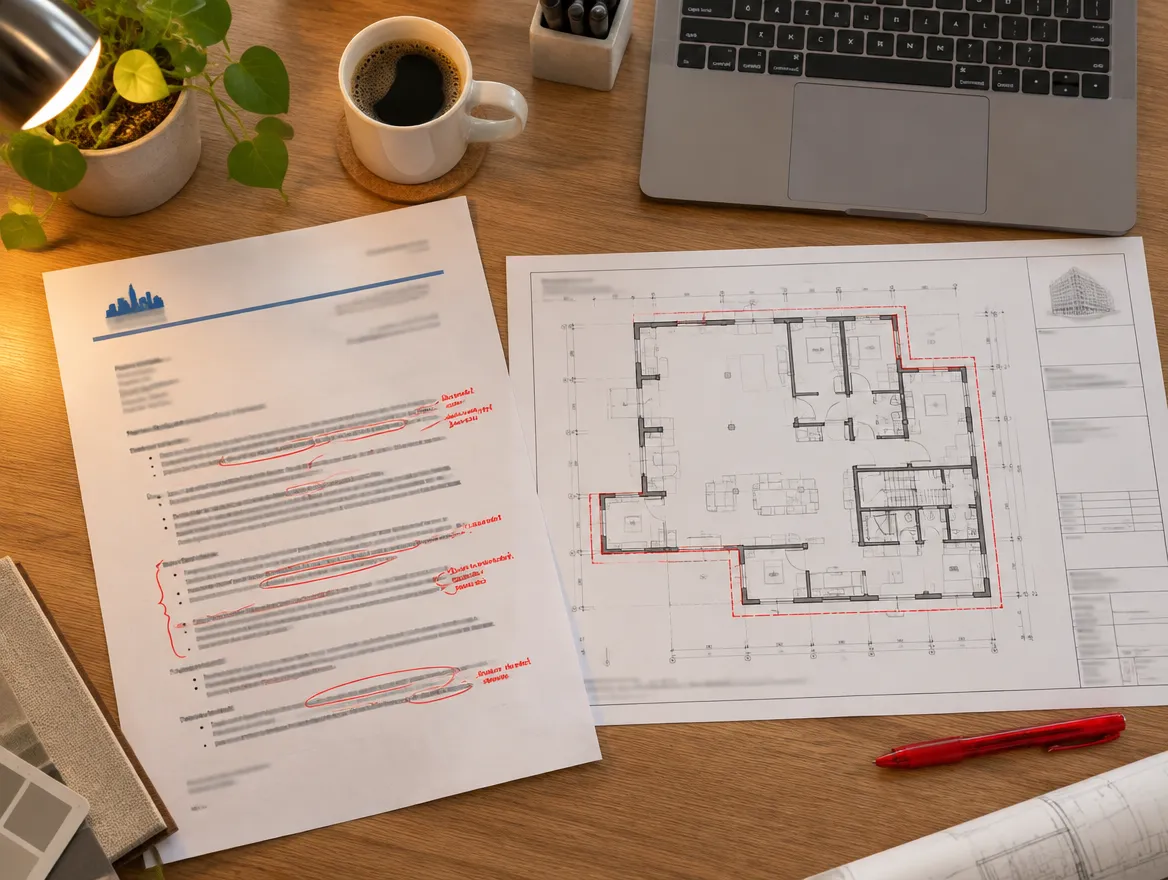
Most commercial fit-outs need a building permit. The key questions are whether your use is allowed by zoning, whether it is a change of use under the Building Code, and what the occupant load means for exits, washrooms and accessibility. Check these before you sign a lease.
Before you sign a lease
- Is your business a permitted use in this zone?
- Is it a change of use from the last tenant?
- Are there enough washrooms for your occupant load, or will you need more?
- Is the entrance and a washroom barrier-free, or will they need upgrades?
- Can the HVAC handle your use, for example a kitchen or salon?
- What does the landlord require in drawings and approvals?
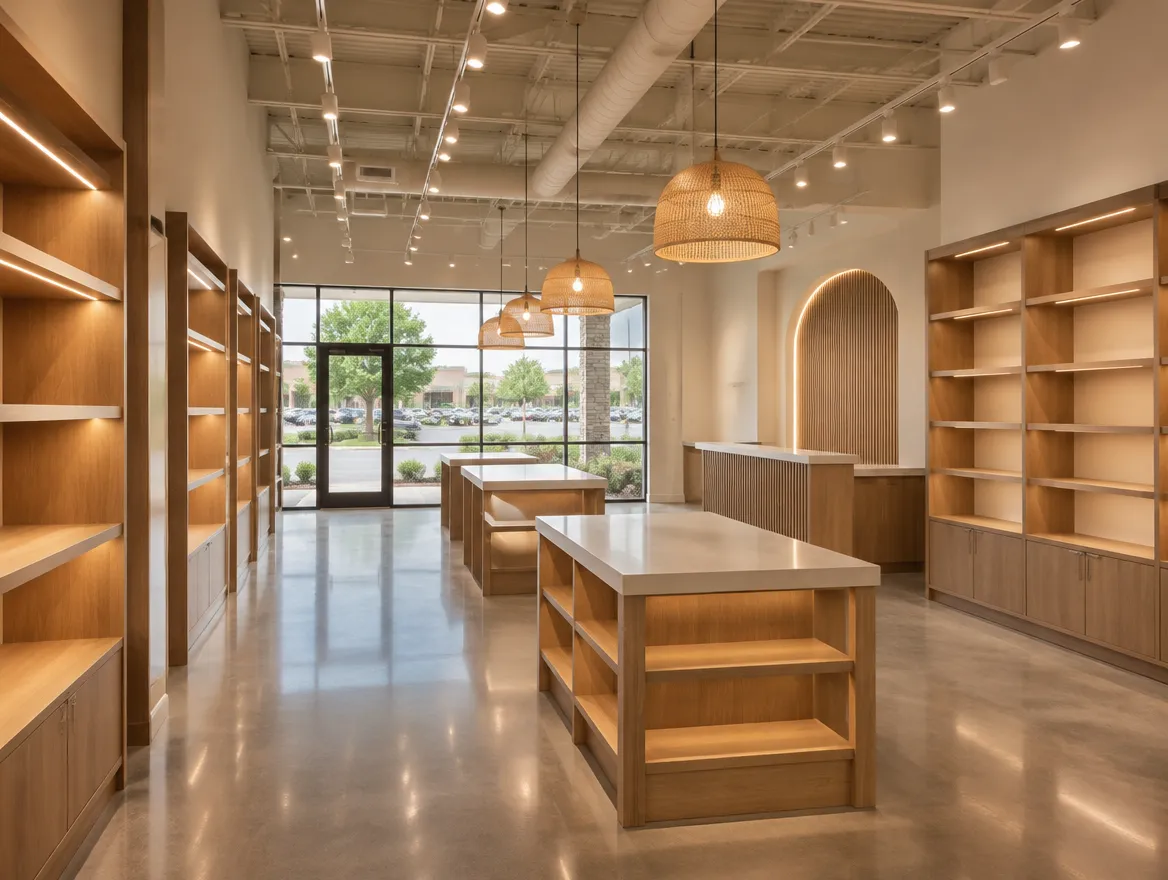
Tenant fit-outs
New walls, ceilings, washrooms, lighting and changes to exits usually need a permit. The drawings show the layout, occupant load, exits, accessibility and mechanical changes.
Splitting a unit (demising)
Dividing one unit into two needs a separation wall with the right fire rating, separate exits for each side, and services that work independently.
Medical and dental offices, salons and clinics
These add sinks, special ventilation, and sometimes equipment loads or radiation shielding. Some need approvals from professional or health bodies alongside the building permit.
Change of use
When a space is used for something in a different occupancy category, such as retail to restaurant or office to clinic, the building may need upgrades to exits, fire separations, washrooms or structure, and a permit can be required even without much construction.
Questions people ask us
Does a small office renovation need a permit?
If it adds or moves walls, washrooms or exits, usually yes.
Can you check a unit before I sign?
Yes. It is the best time to find out what the space needs.
Do you design the interior as well?
Yes, interior design and permit drawings come from the same team.
This guide is general information for Ontario and is not legal advice. Building Code requirements, zoning bylaws and city processes change and vary by municipality, so confirm the details for your property with your municipality or a qualified designer before you build.