
Plain-language guides to Ontario permits
What needs a permit, what the city checks, and how to avoid the delays we see most often. Written by our design team from the projects we work on every week.
Permit basics
6 GUIDES
How the building permit process works in Ontario
A plain-language walk through an Ontario building permit, from the first zoning check to final inspection, and how to keep it moving.
Read the guide →
What affects the cost of permit drawings in the GTA
The factors that set the price of permit drawings in the GTA: scope, existing conditions, engineering, zoning issues and city comments, and how to compare quotes.
Read the guide →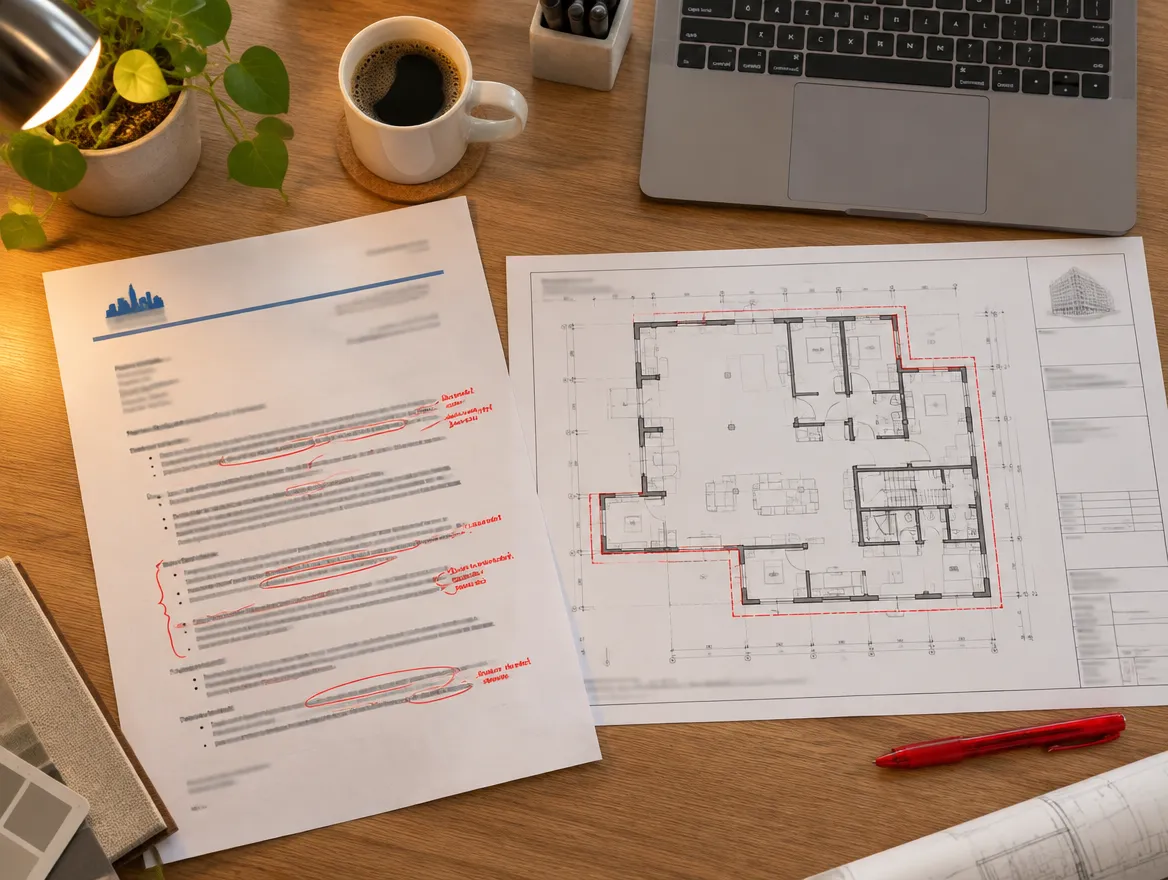
Built without a permit? What to do about an order to comply
What happens when work was done without a building permit in Ontario, what an order to comply means, and the practical steps to legalize the work.
Read the guide →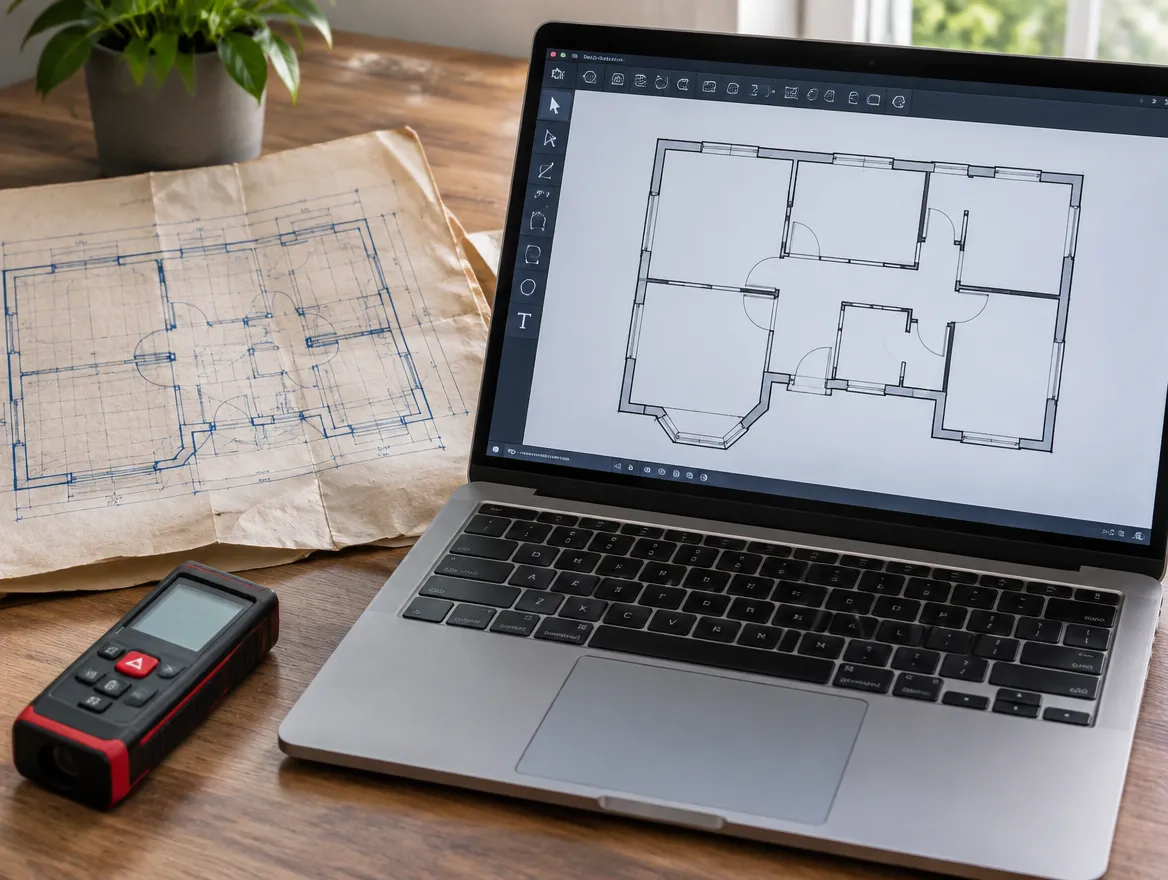
Why a contractor's sketch won't get your permit approved
Why hand sketches and quote drawings get sent back by plan examiners, and what a proper permit drawing set contains instead.
Read the guide →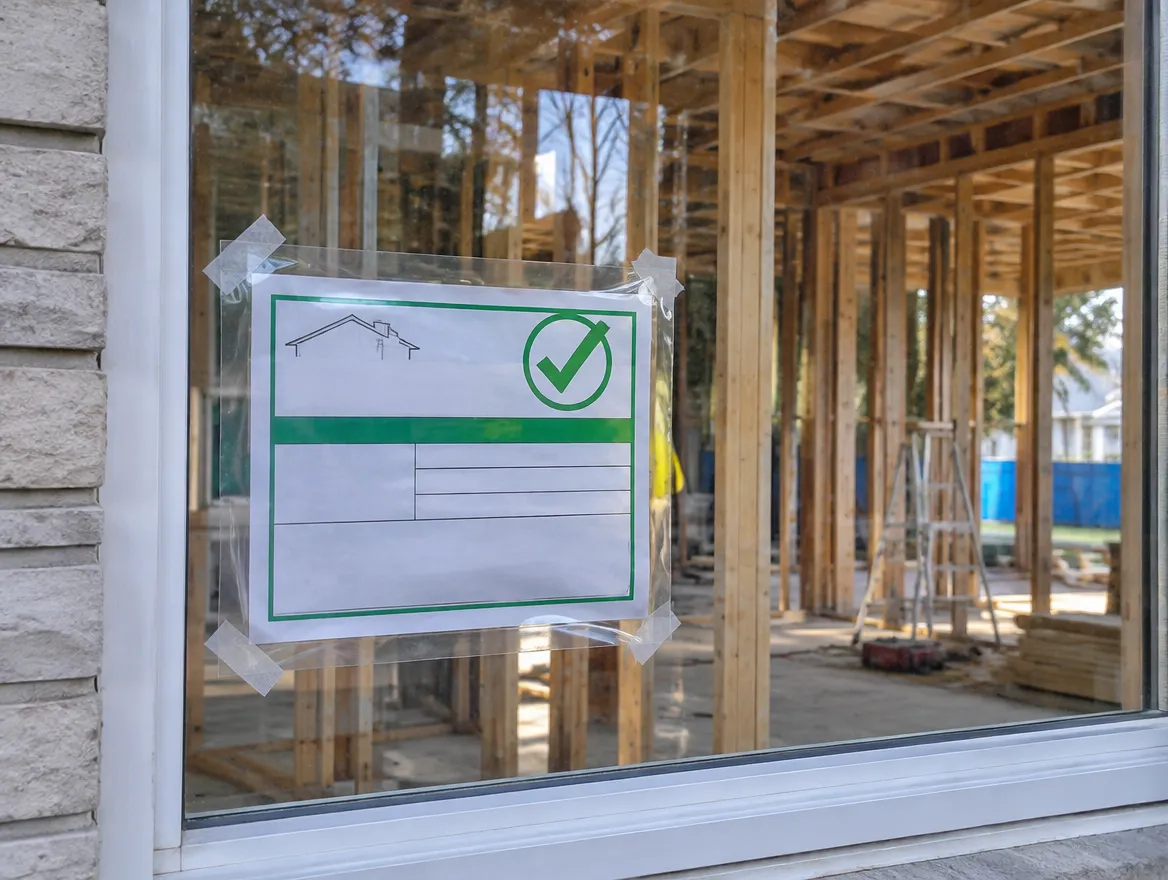
Permit drawings city by city across the GTA
How building permits differ across Toronto, Mississauga, Brampton, Halton Hills, Oakville, Milton, Burlington, Markham, Richmond Hill, Vaughan and Durham.
Read the guide →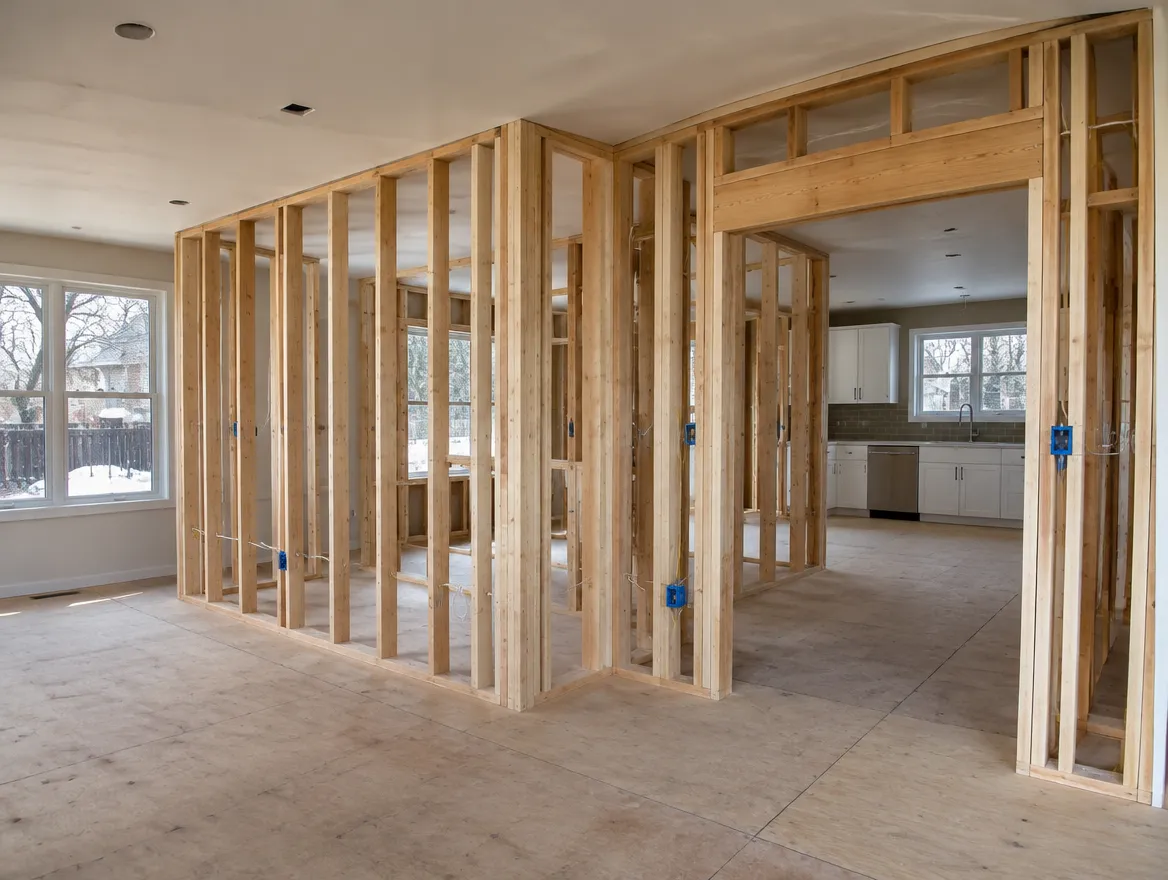
Do you need a permit for an interior renovation?
Which interior renovations need a building permit in Ontario: removing walls, new bathrooms, stairs and basements, and which cosmetic work usually does not.
Read the guide →Basements
5 GUIDES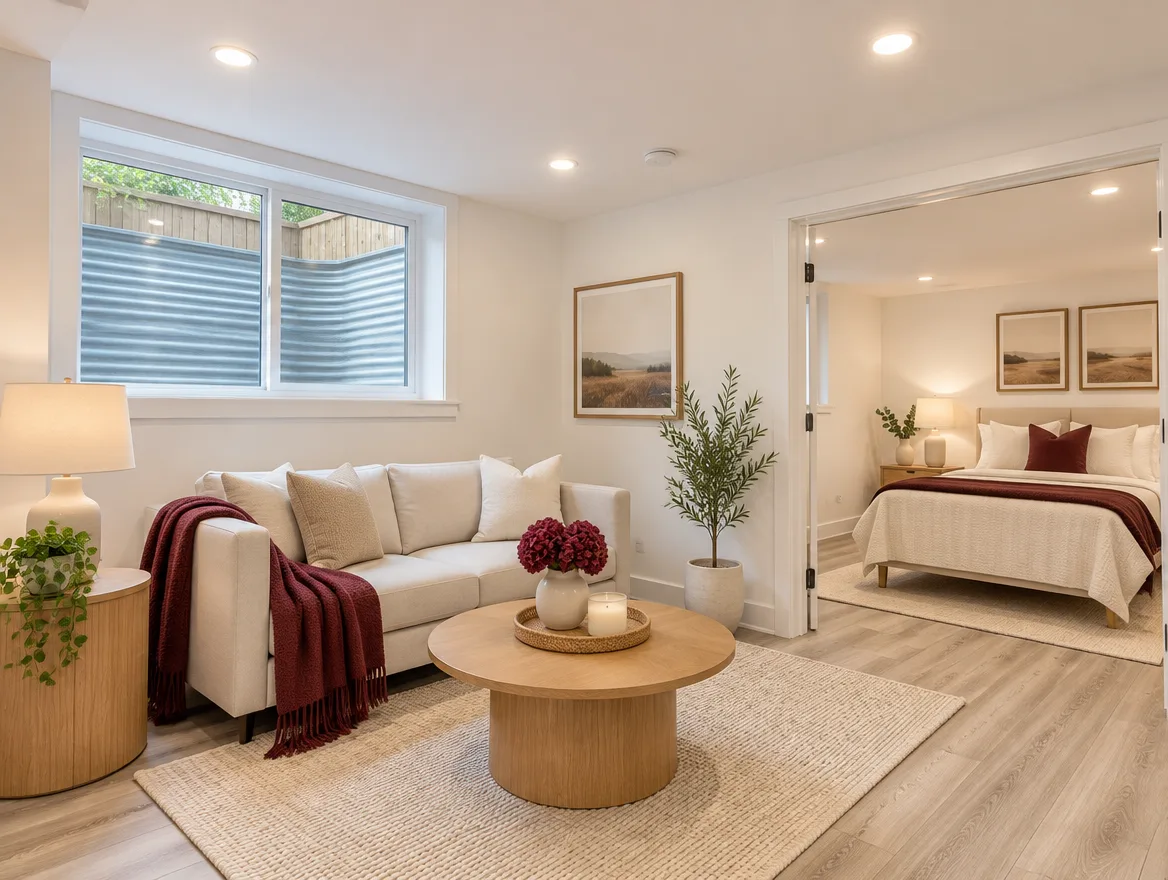
Legal basement apartment requirements in Ontario
What makes a basement apartment legal in Ontario: zoning, ceiling height, exits, escape windows, fire separation, alarms and HVAC, plus warning signs of an illegal unit.
Read the guide →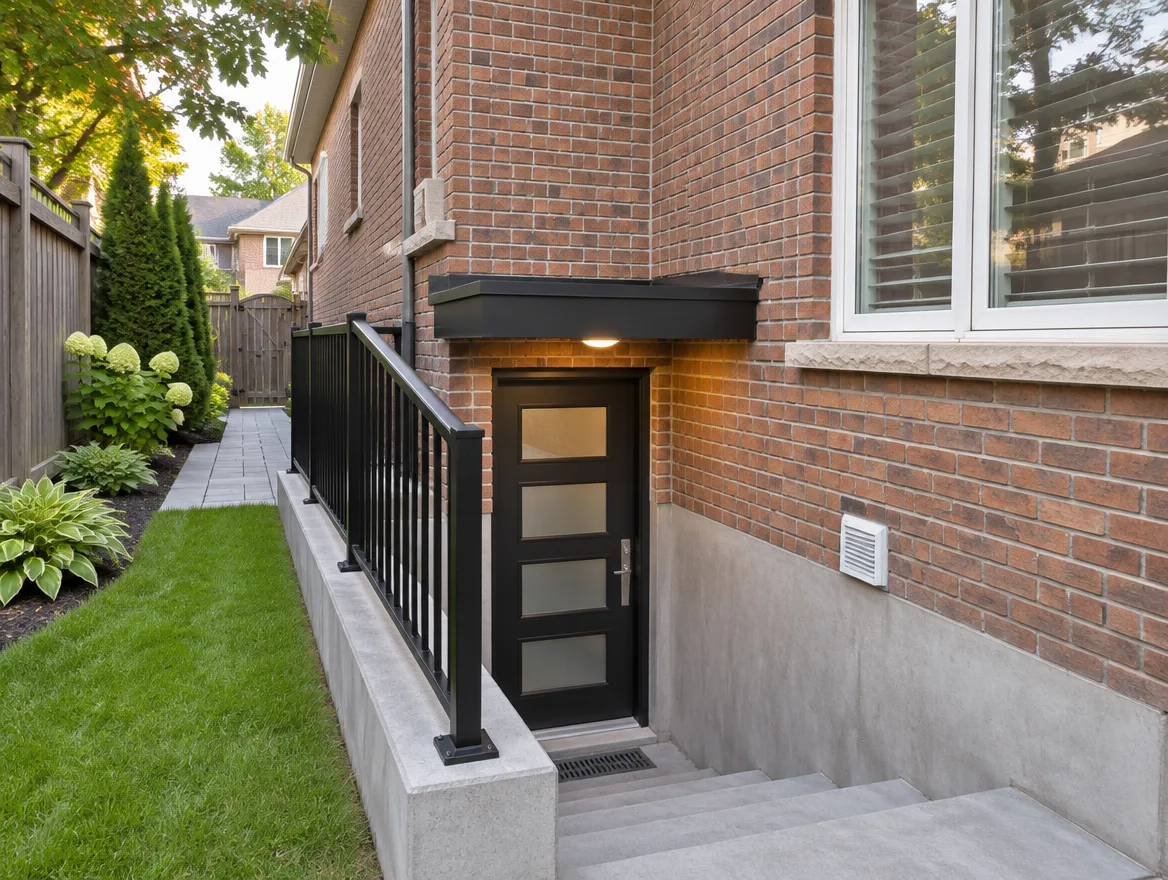
Basement side entrances and walkouts
What goes into a permit for a below-grade side entrance or basement walkout: zoning setbacks, foundation openings, stairs, drainage and guards.
Read the guide →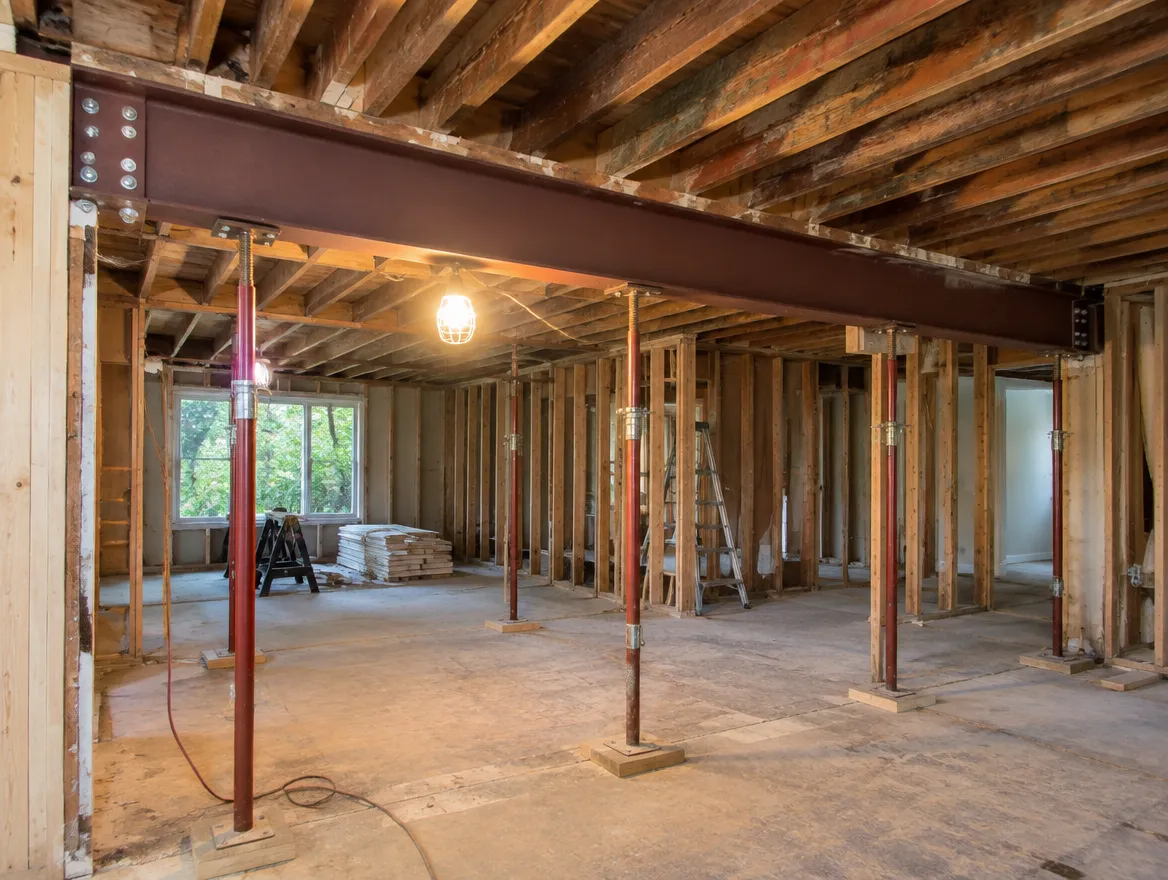
Lowering a basement: underpinning and benching
How lowering a basement floor works, the difference between underpinning and benching, and what the permit drawings must include.
Read the guide →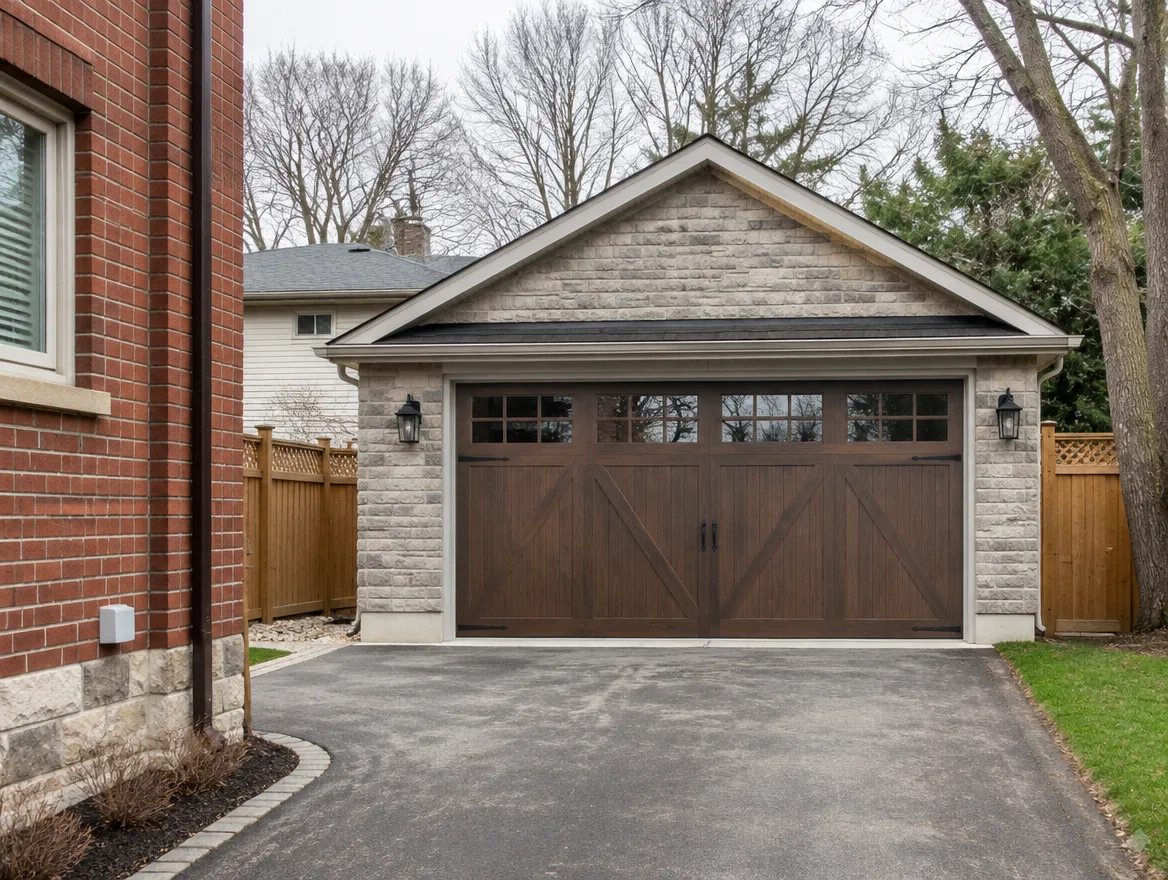
Garage conversions and units above a garage
Turning a garage into living space or adding a unit above it: zoning, parking, fire separation, insulation, heating and structure.
Read the guide →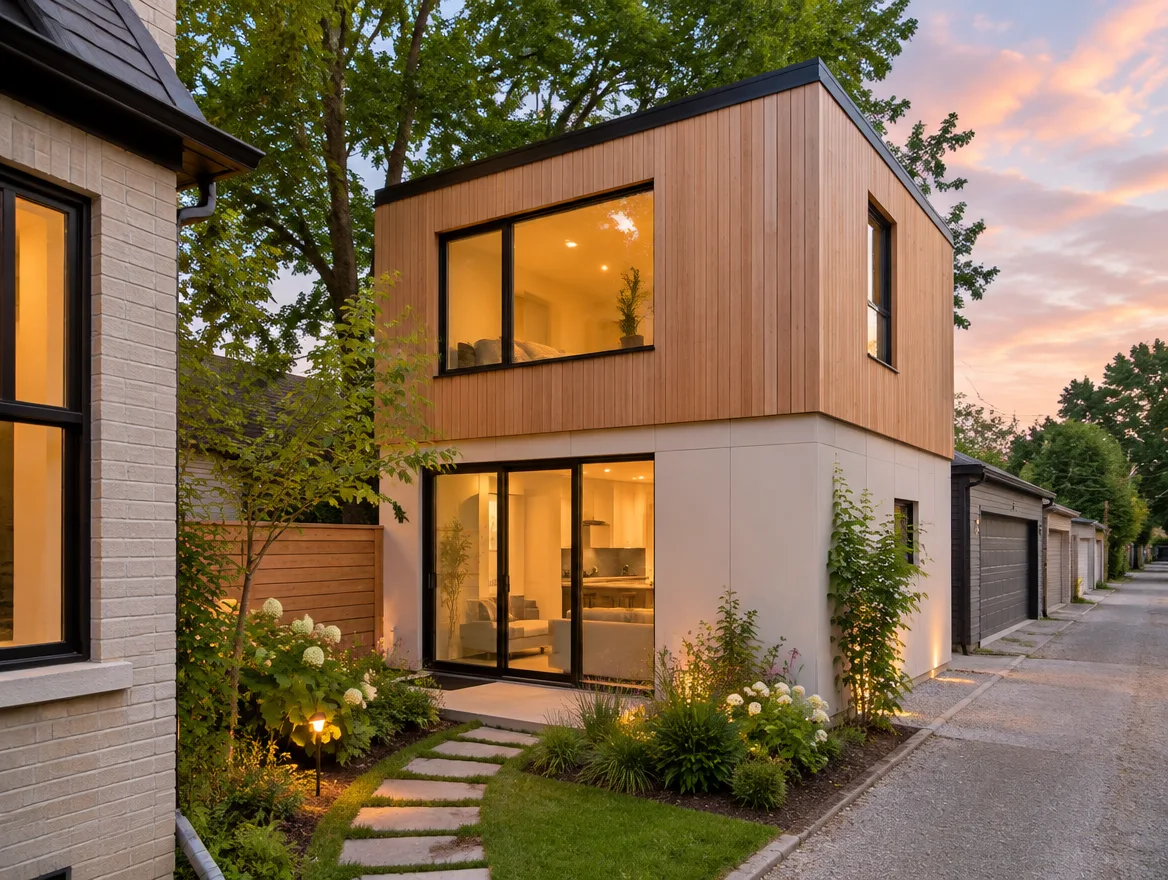
Garden suites and laneway suites
How backyard garden suites and laneway suites are allowed in Ontario, the zoning rules that shape them, and what the permit drawings need.
Read the guide →Outdoor structures
1 GUIDE
Additions & homes
2 GUIDES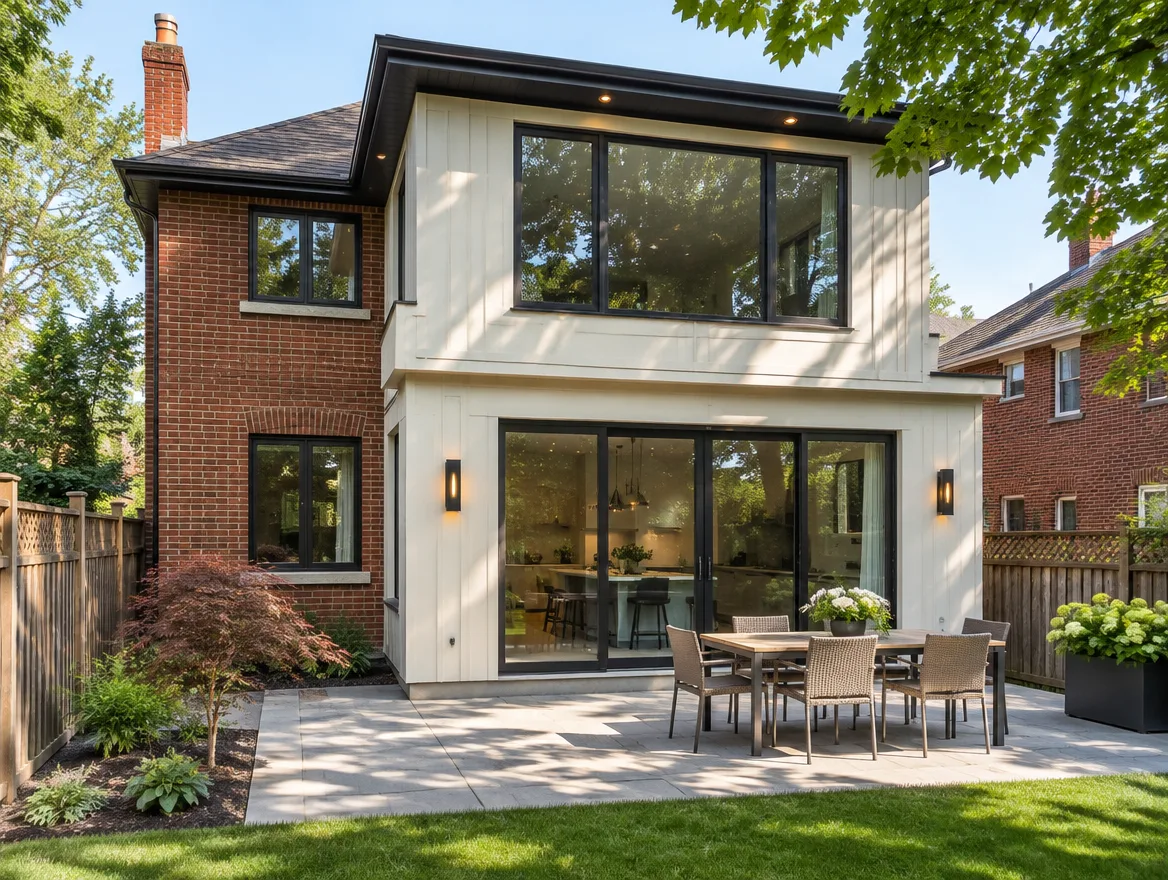
Planning a home addition: rear, side and second-storey
How to plan a rear, side or second-storey addition in Ontario: zoning limits, structure, mature neighbourhood rules and the permit drawings needed.
Read the guide →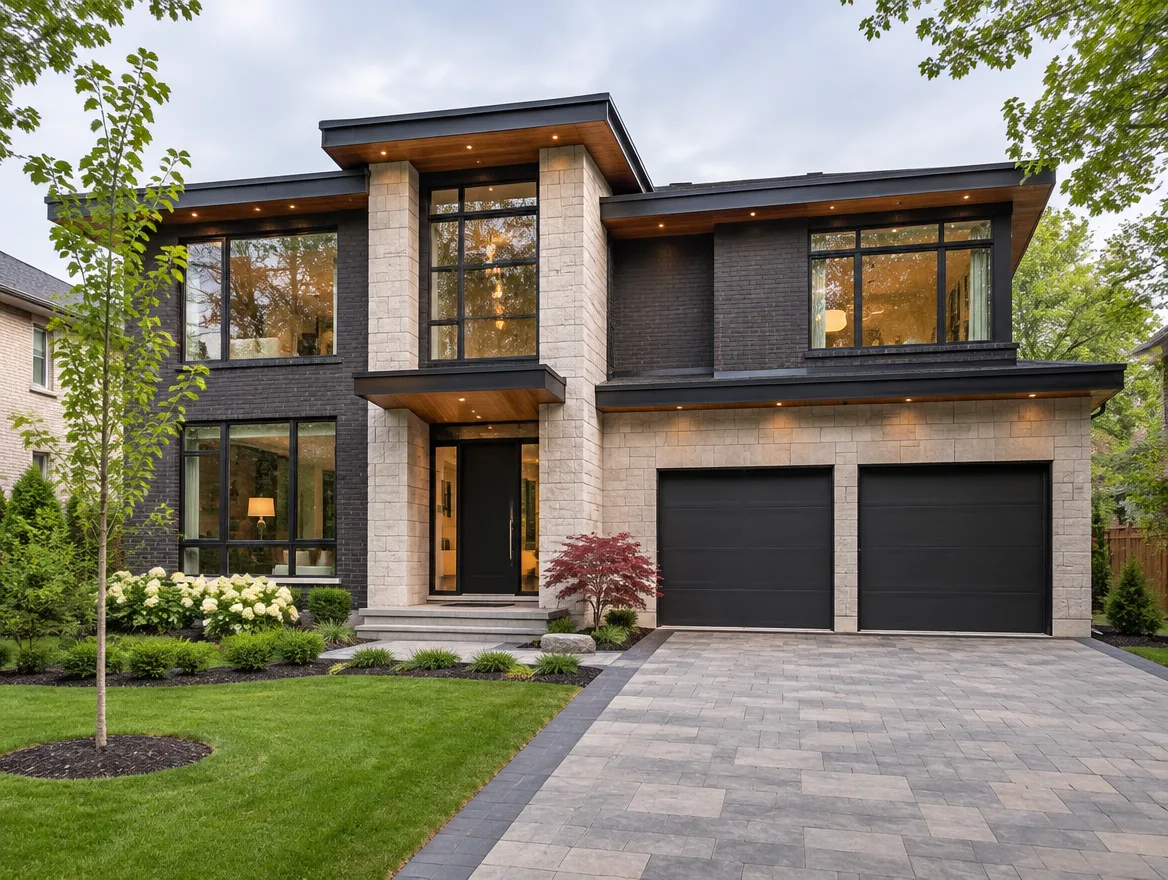
Custom home and rebuild permits
The approvals behind a new custom home or rebuild in Ontario: zoning, demolition, site grading, trees, energy compliance and the full drawing set.
Read the guide →Commercial
1 GUIDE
Rather just ask?
Tell us about your project. We'll tell you what needs a permit and what it involves.