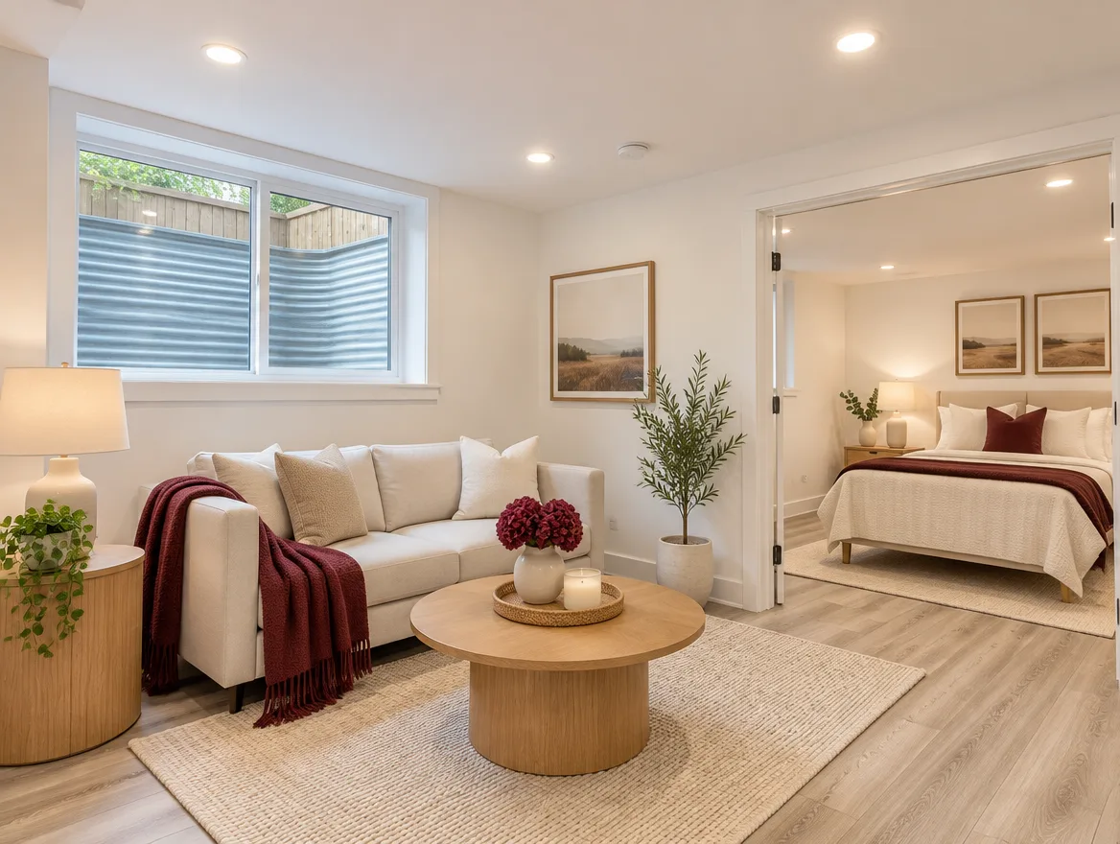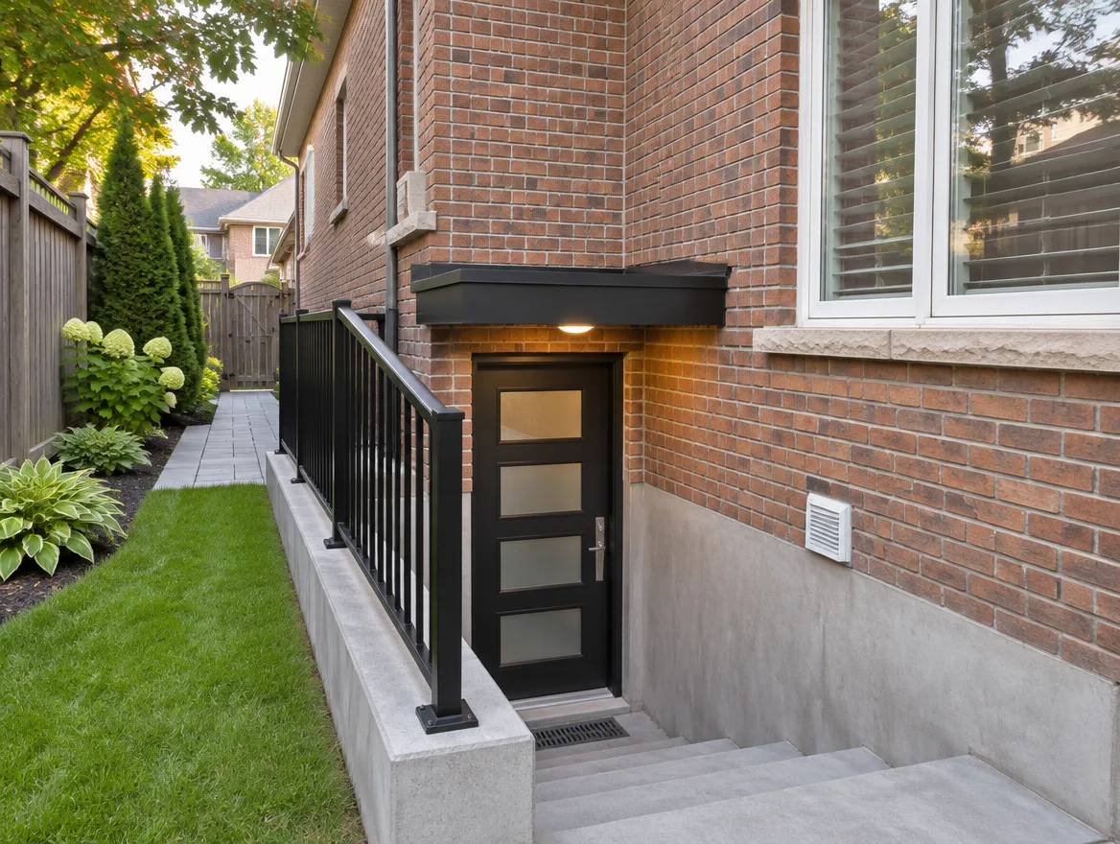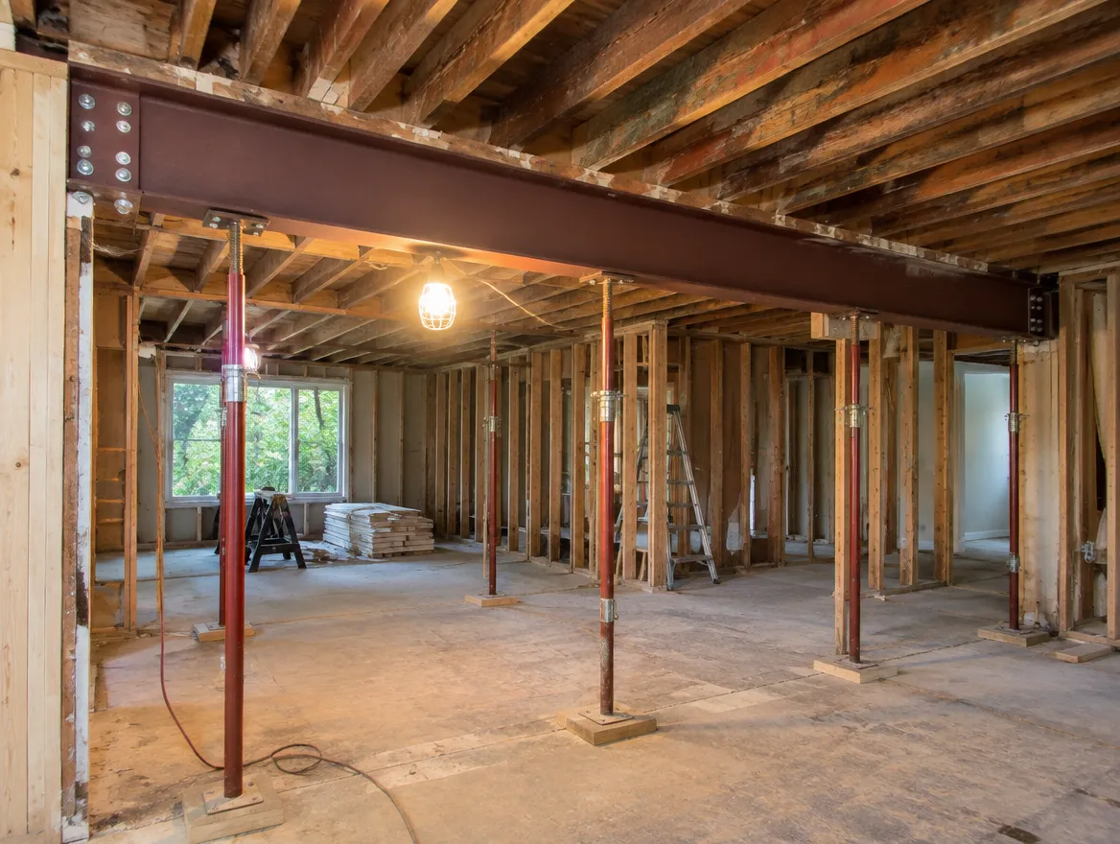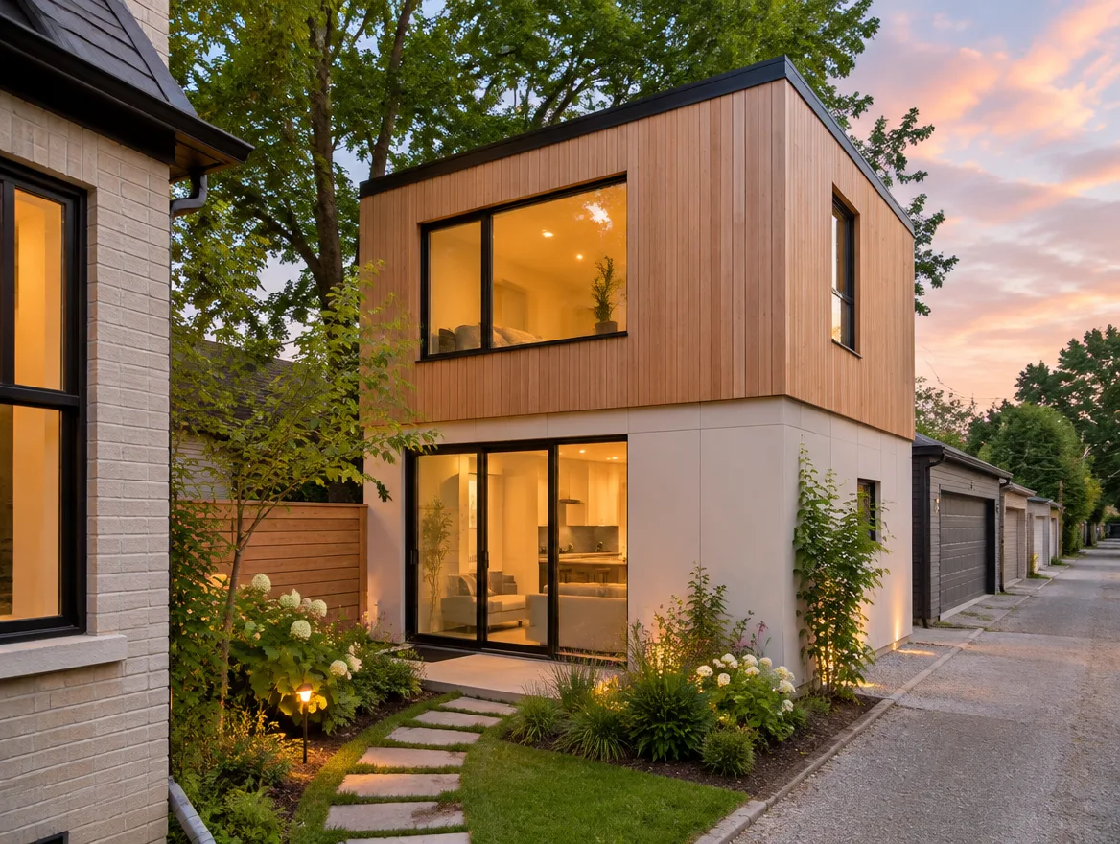
Ontario now requires most cities to allow up to three units on serviced residential lots, which can include one detached unit in the backyard. Each city sets rules for size, height, setbacks, distance from the main house and access for emergency services. A building permit is required.
Garden suite or laneway suite
A garden suite sits in the rear yard. A laneway suite fronts a public lane behind the property. Not every city has lanes, so garden suites are more common across the GTA.
Zoning rules that shape the design
- Maximum footprint and height
- Setbacks from rear and side lot lines
- Distance from the main house
- Angular planes or privacy rules for upper windows
- Tree protection
- Clear path for firefighter access from the street
Servicing
Water, sewer and electrical service usually run from the main house. Plan the route early; it affects landscaping and cost.
Fire access
Many cities require a clear path of set width and maximum length from the street to the suite's entrance. If you do not have it, sprinklers or other measures may be required.
Drawings needed
A site plan with setbacks and access route, floor plans, elevations, sections, structure, energy compliance, mechanical and plumbing. We design within the as-of-right envelope where we can, to avoid a minor variance.
Questions people ask us
Can I build a garden suite on my lot?
Many GTA lots qualify. Lot size, the access path and trees are the usual limits. We check yours.
Can I have a basement unit and a garden suite?
In many cities, yes: up to three units in total, subject to local rules.
Can it be rented?
Yes, as a separate dwelling unit, subject to local rental rules.
This guide is general information for Ontario and is not legal advice. Building Code requirements, zoning bylaws and city processes change and vary by municipality, so confirm the details for your property with your municipality or a qualified designer before you build.