A legal basement apartment is one built with a building permit that meets zoning and the Ontario Building Code for second units: enough ceiling height, a safe exit, escape windows for bedrooms, fire separation from the main house, interconnected smoke and CO alarms, and proper heating and ventilation. Many cities also require registration.
Zoning first
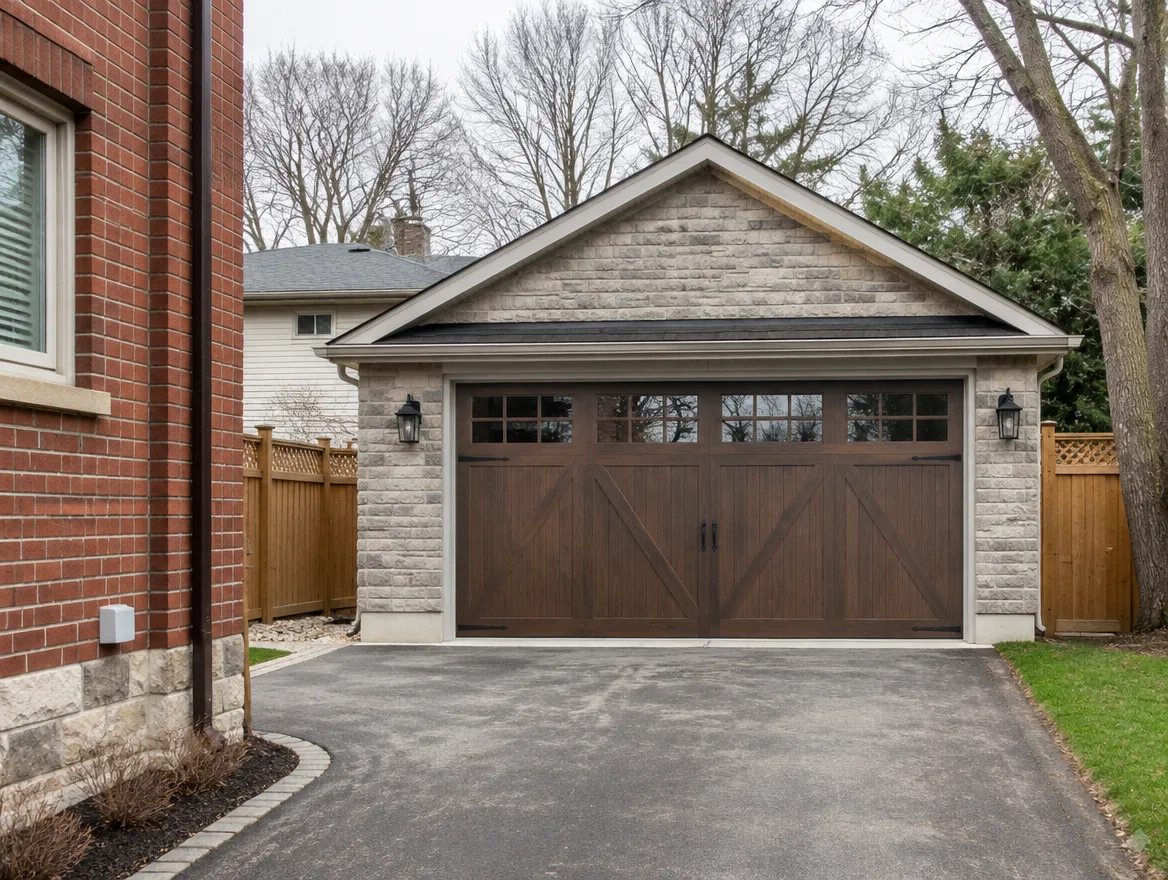
Ontario's Planning Act now requires municipalities to allow up to three residential units on most serviced residential lots, for example a main house, a basement unit and a garden suite. Cities still set rules for parking, entrances, unit size and where a unit can go, so the zoning check is still the first step.
Ceiling height
For basement second units the code allows a lower ceiling than a new house. Under the current code, clear height in a basement second unit can be as low as about 1.95 m, with allowances under beams and ducts. Measure under the lowest point of beams and ducts along the exit path, not just in the middle of a room.
Getting out safely
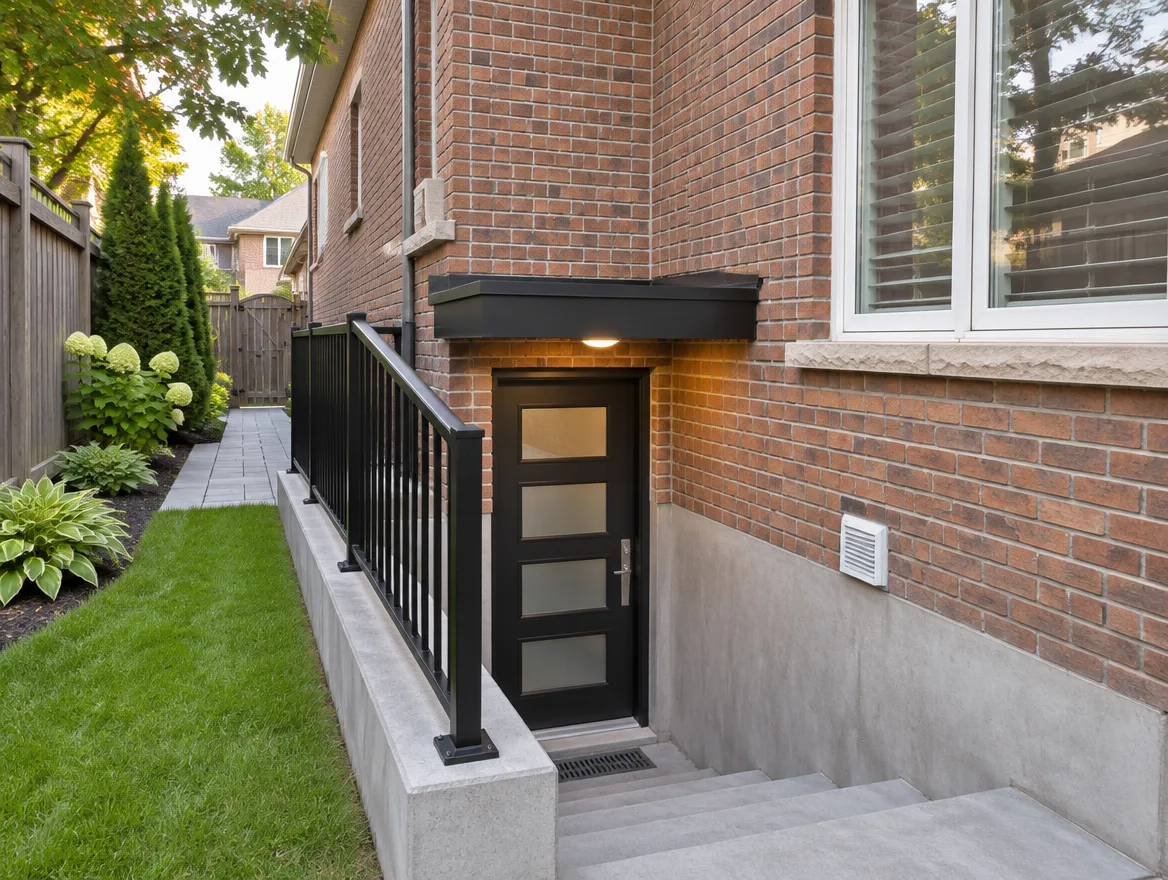
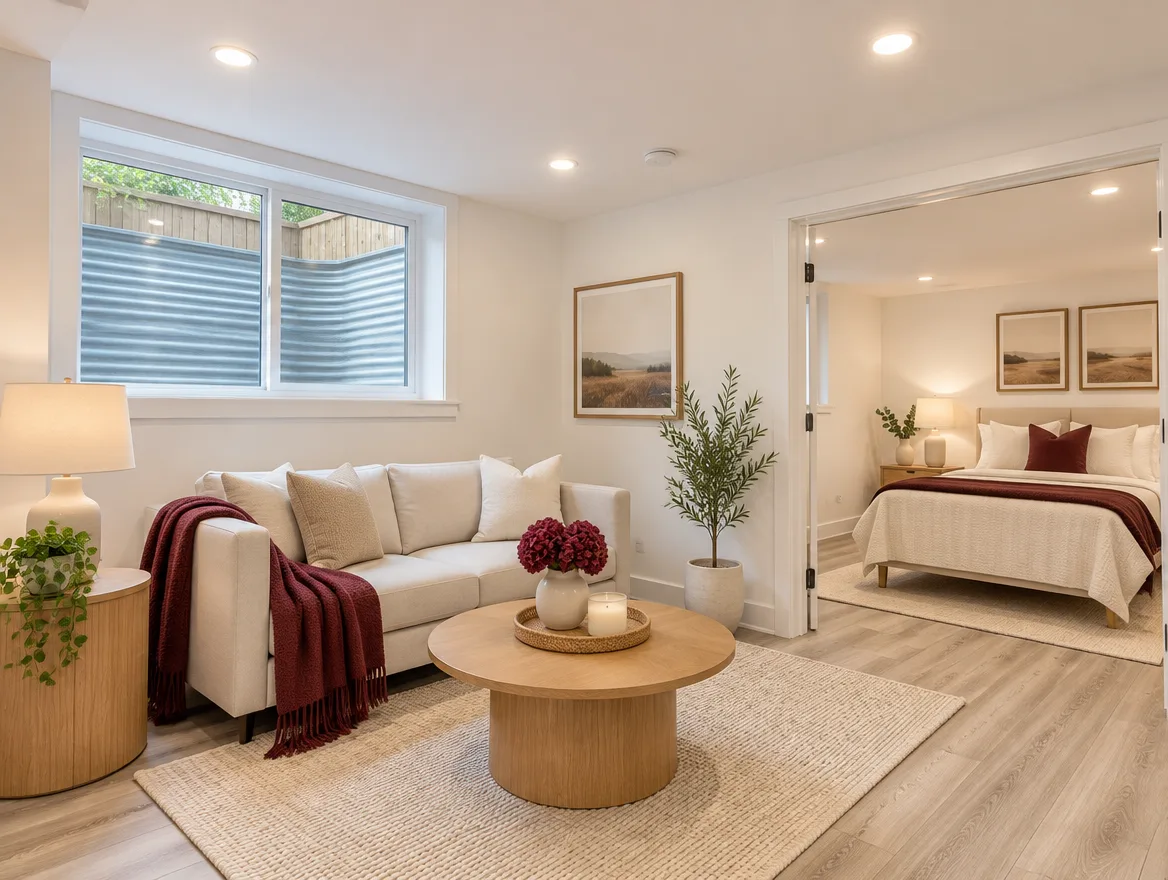
The unit needs a safe way out, through its own exit or a shared exit protected by fire separation. Bedrooms, or the floor they are on, generally need an escape window: an opening of at least 0.35 m² with no dimension less than 380 mm, that opens from inside without tools, with enough clearance in the window well to climb out.
Fire separation and alarms
The basement unit is separated from the rest of the house by a fire separation in the ceiling and walls, commonly built with fire-rated drywall, with fire-rated doors and closers where units connect. The code offers different options depending on whether the house is sprinklered. Smoke alarms and carbon monoxide alarms are required and must be interconnected between units.
Heating, ventilation and sound
Each unit needs adequate heat and fresh air. Shared ductwork between units has specific rules, so many legal units have a separate system or smoke dampers. Sound separation between units is also required.
Five signs a basement unit may not be legal
- No building permit on file for the unit
- Bedrooms with small, high windows that you could not climb out of
- Regular drywall ceilings with no fire separation between units
- Smoke alarms that are not interconnected with upstairs
- A furnace room, laundry or stair that is shared without separation
If you are buying or renting, ask for permit records. If you own one of these units, it can almost always be brought up to code.
Making an existing unit legal
We measure what is there, check zoning, list what needs to change, and prepare the drawings to bring it into compliance. Many units need only targeted work: a larger window, upgraded drywall, interconnected alarms and HVAC changes.
Questions people ask us
Is my basement high enough?
Measure from the floor to the underside of the lowest beam or duct. If it is close to the minimum, send us photos and we will check.
Do I need a separate entrance?
Not always. A unit can use a shared exit in some layouts, but many owners add a side or walkout entrance.
Does the city need to register the unit?
Some cities, including Brampton, have registration for additional units. We check what applies to you.
Can I lower my basement to gain height?
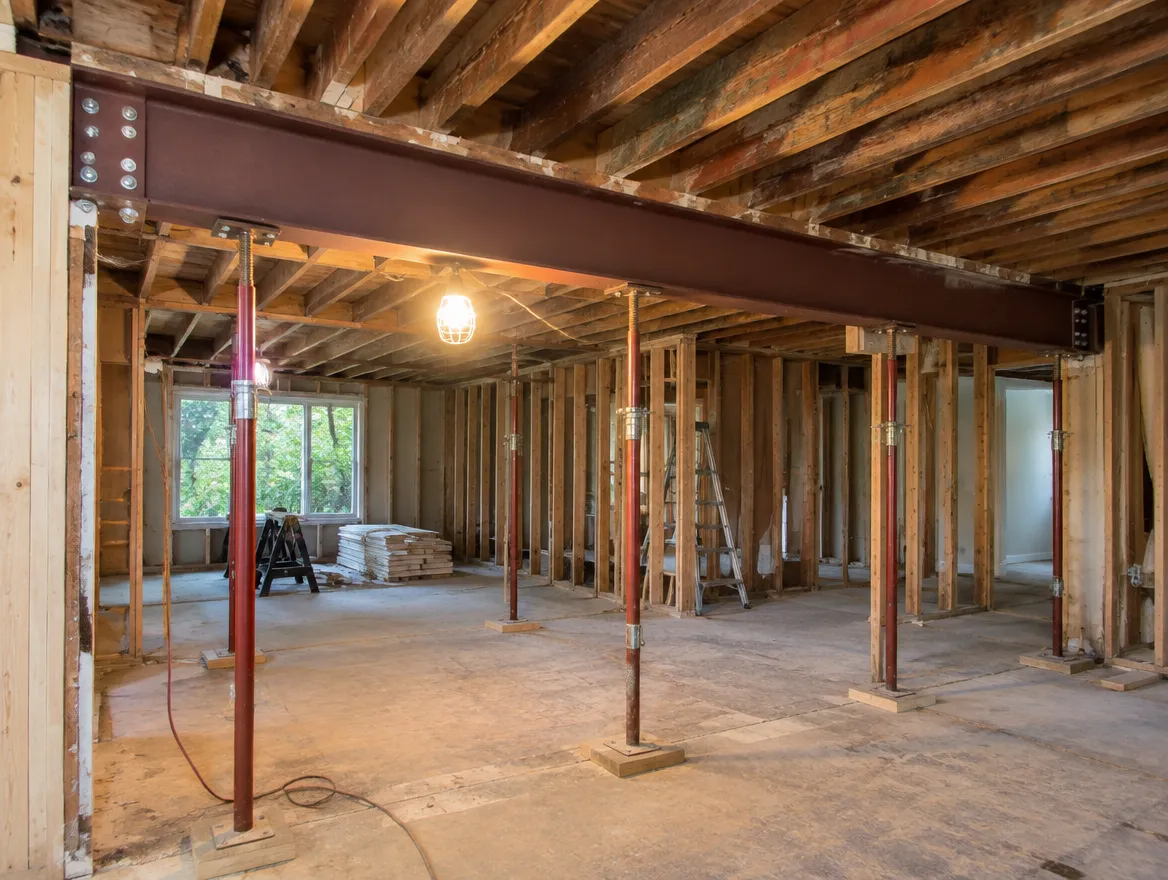
Yes, by lowering the floor with underpinning or benching. It needs structural design and a permit.
This guide is general information for Ontario and is not legal advice. Building Code requirements, zoning bylaws and city processes change and vary by municipality, so confirm the details for your property with your municipality or a qualified designer before you build.