
HVAC & SB-12 design
Heat loss and heat gain calculations, duct layouts, equipment sizing, HRV/ERV ventilation and SB-12 energy efficiency compliance for new homes, additions and basement units.
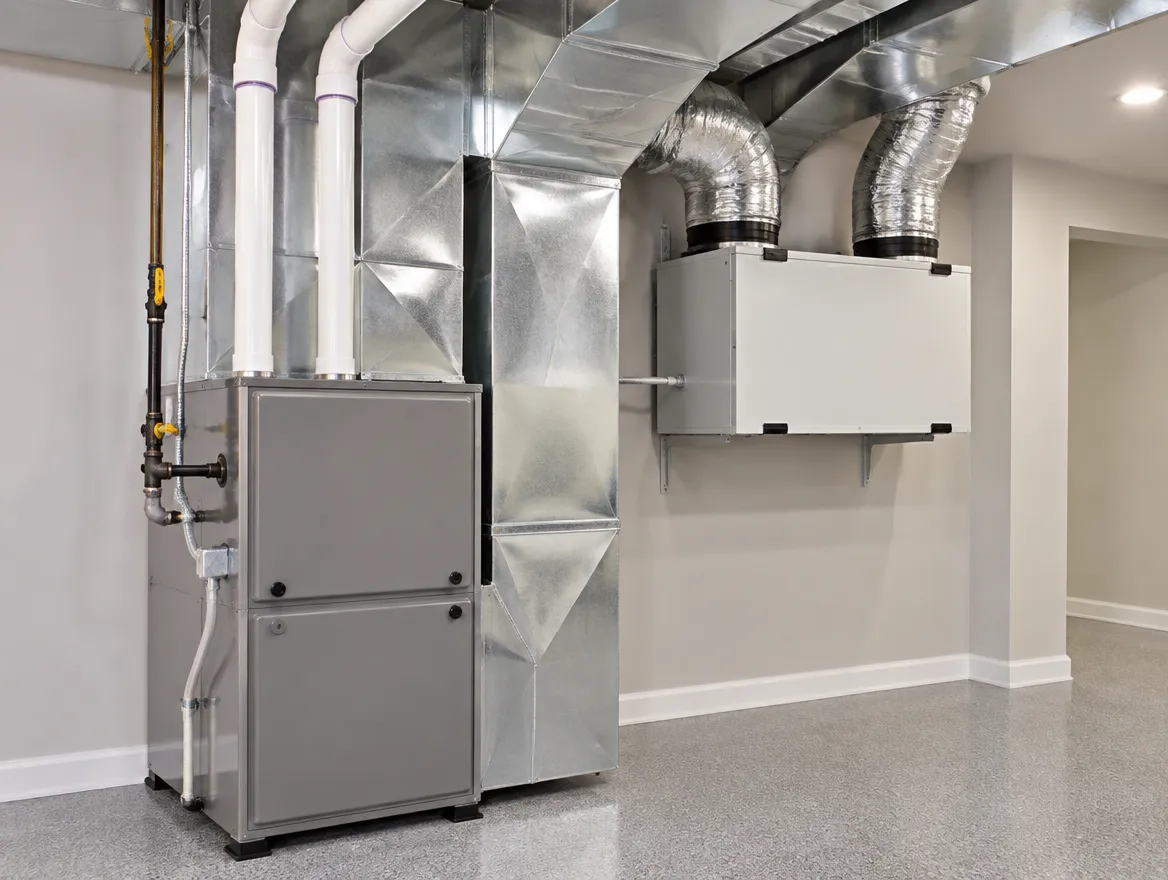
Where most of our hvac & sb-12 design clients start
The sheets in a typical permit set
Every property is different, so we confirm the exact list with your city. Most applications include:
 EXAMPLE SHEETS · ILLUSTRATIVE
Included when you work with KS
- Room-by-room heat loss and heat gain
- Supply and return duct layout
- Furnace, heat pump or air conditioner sizing
- HRV or ERV ventilation design
- Bathroom and kitchen exhaust
- Energy efficiency compliance documents
- Signed HVAC design for the permit
We coordinate
- Mechanical engineer for larger commercial systems
- Kitchen exhaust specialists for restaurants
- Your HVAC contractor during installation
We tell you up front if any of these apply, so there are no surprise add-ons later.
Key requirements we design for
Heat loss
How much heat each room needs in winter.
Heat gain
Cooling needs in summer.
Ducts
Supply and return layout sized for each room.
Equipment
Furnace, heat pump or AC sized to the load.
Ventilation
HRV or ERV and bathroom and kitchen exhaust.
SB-12
Energy efficiency compliance for new work.
Before we design: what we check in your system
We start with the house itself: insulation, windows and how air leaks in and out. That is what decides how much heat each room actually needs.
Then the existing system: equipment size and age, where the ducts run, and whether the trunk lines can feed new rooms. Oversized equipment is as much a problem as undersized; it short-cycles and leaves rooms uneven.
For second units we plan how air moves between the two homes, because shared ducts have specific rules. Sometimes a separate system is simpler; sometimes smoke dampers work. We show you the options.
Why these applications get sent back
These are comments plan examiners often raise. We address each one in the drawings before we submit.
From site visit to issued permit
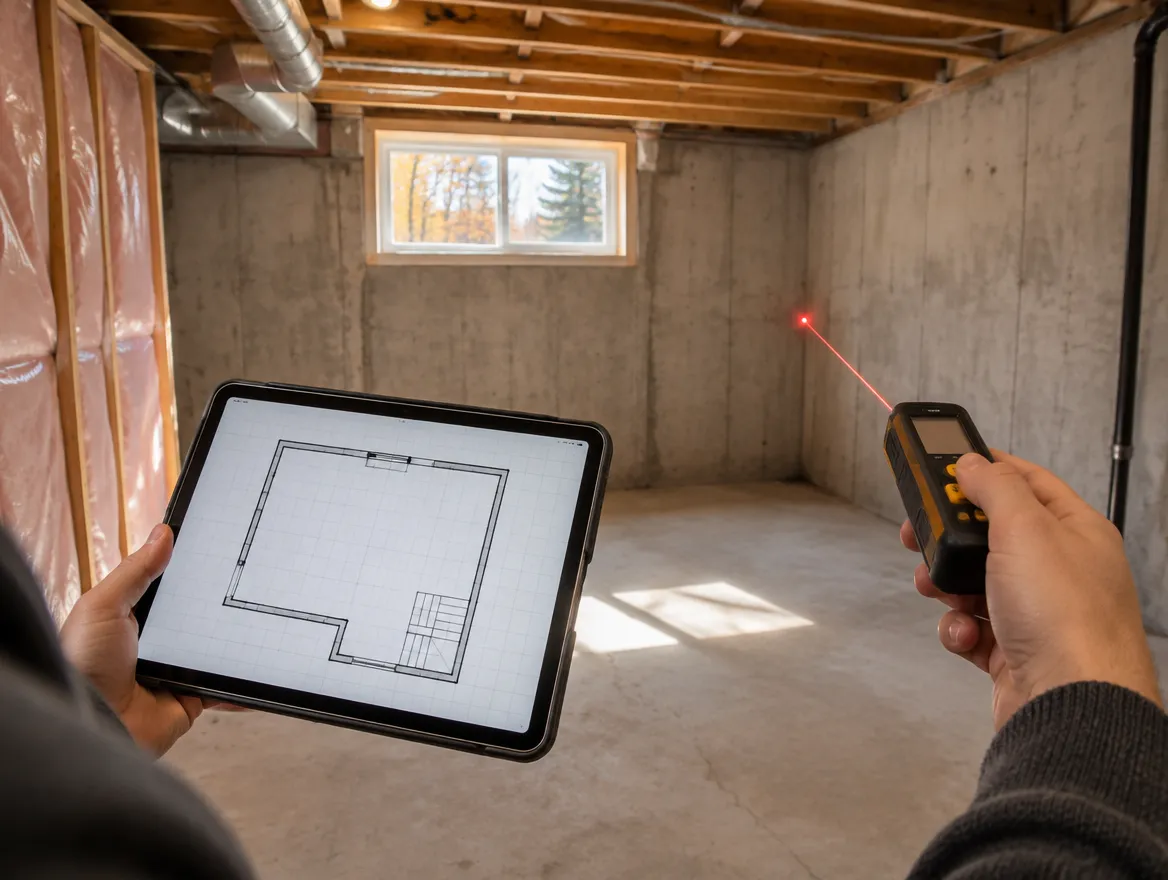
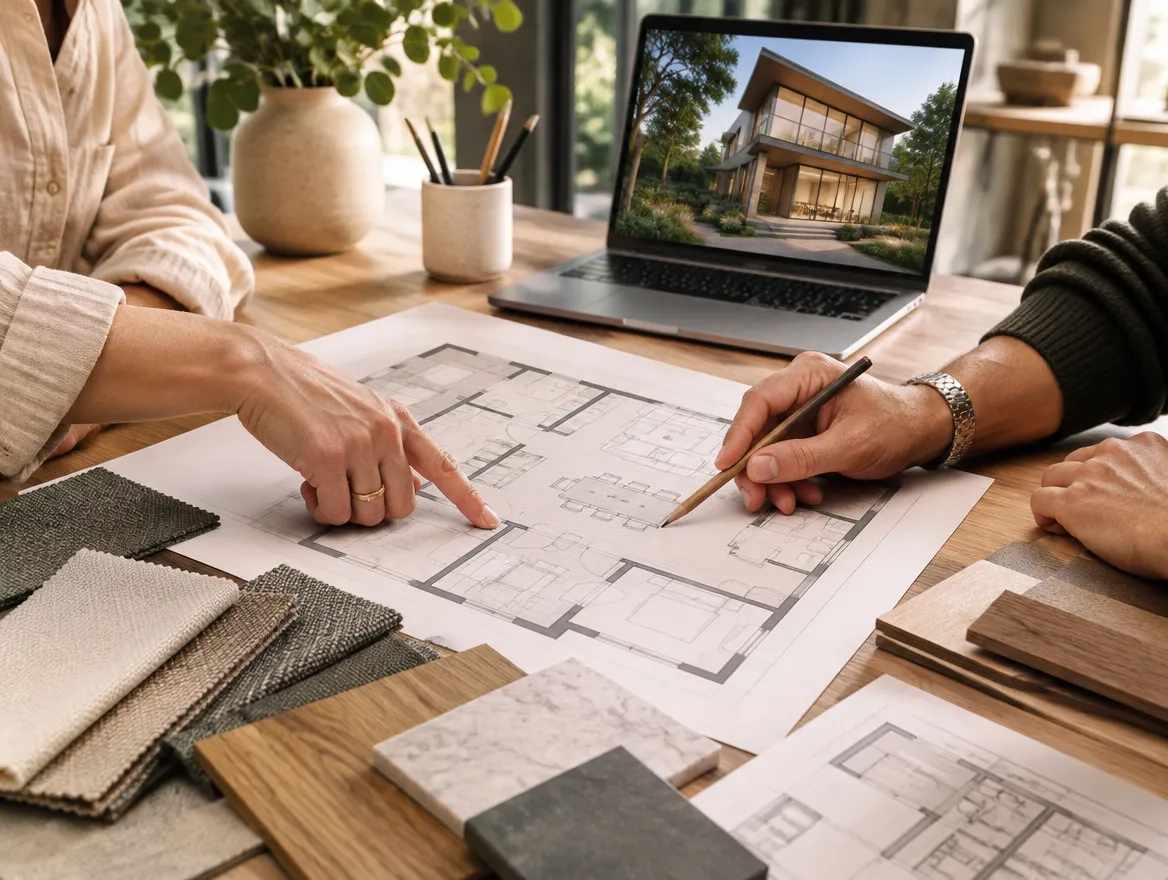

"Had a great experience working with them for our basement second dwelling unit project. The architectural work was done very professionally, with clear drawings, good communication, and attention to detail throughout the process."
Common questions
Does a basement unit need its own HVAC?
The unit needs proper heating and ventilation, and fire separation affects how ducts are shared. We design what fits your house.
What is SB-12?
Supplementary Standard SB-12 sets energy efficiency requirements for houses in the Ontario Building Code.
Can you design heat pumps?
Yes. We size heat pumps and other systems to the load.
Do you do commercial kitchen exhaust?
Yes, for restaurant and café fit-outs.
Do you design heat pumps?
Yes. We size heat pumps to the calculated load.
What should I send for a quote?
Your floor plans or drawings and what system you have now.
Guides for this project
Need HVAC or SB-12 drawings?
Send us your plans. We'll prepare the calculations and layouts your city needs.