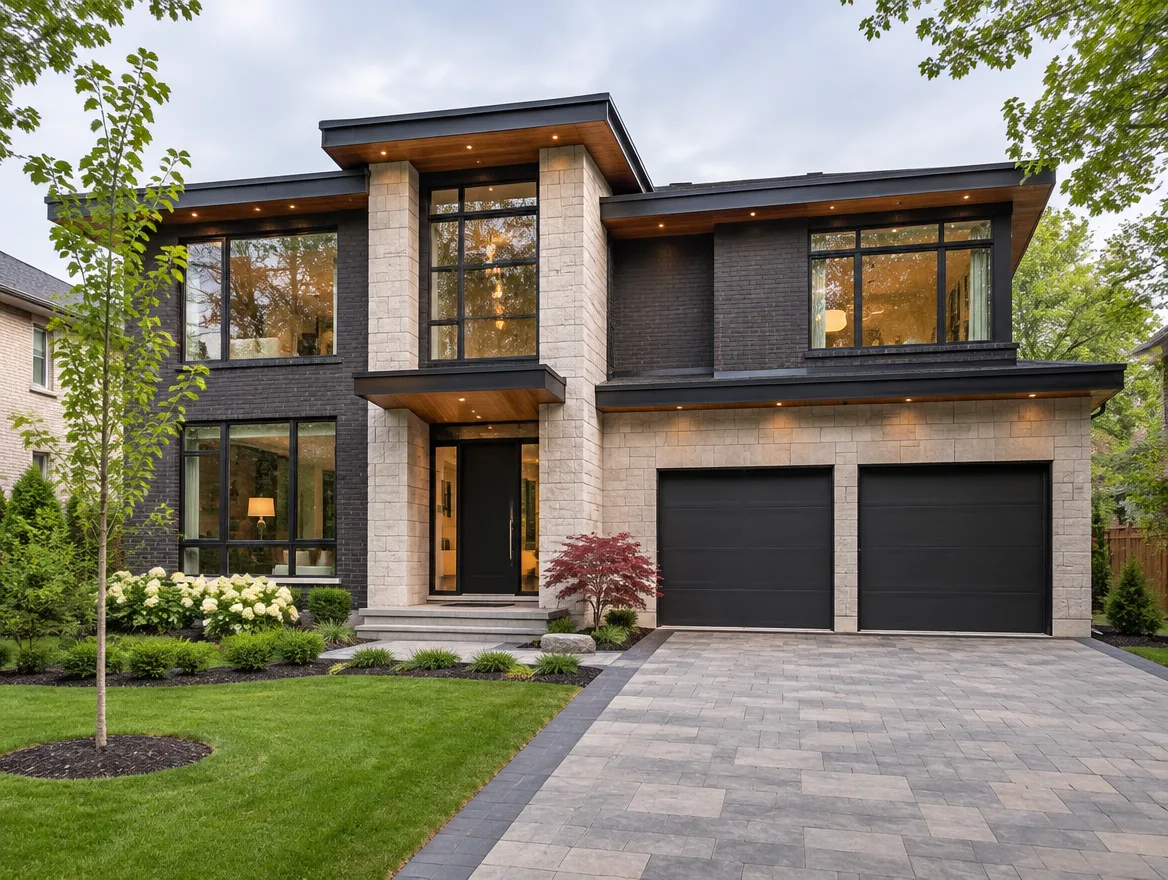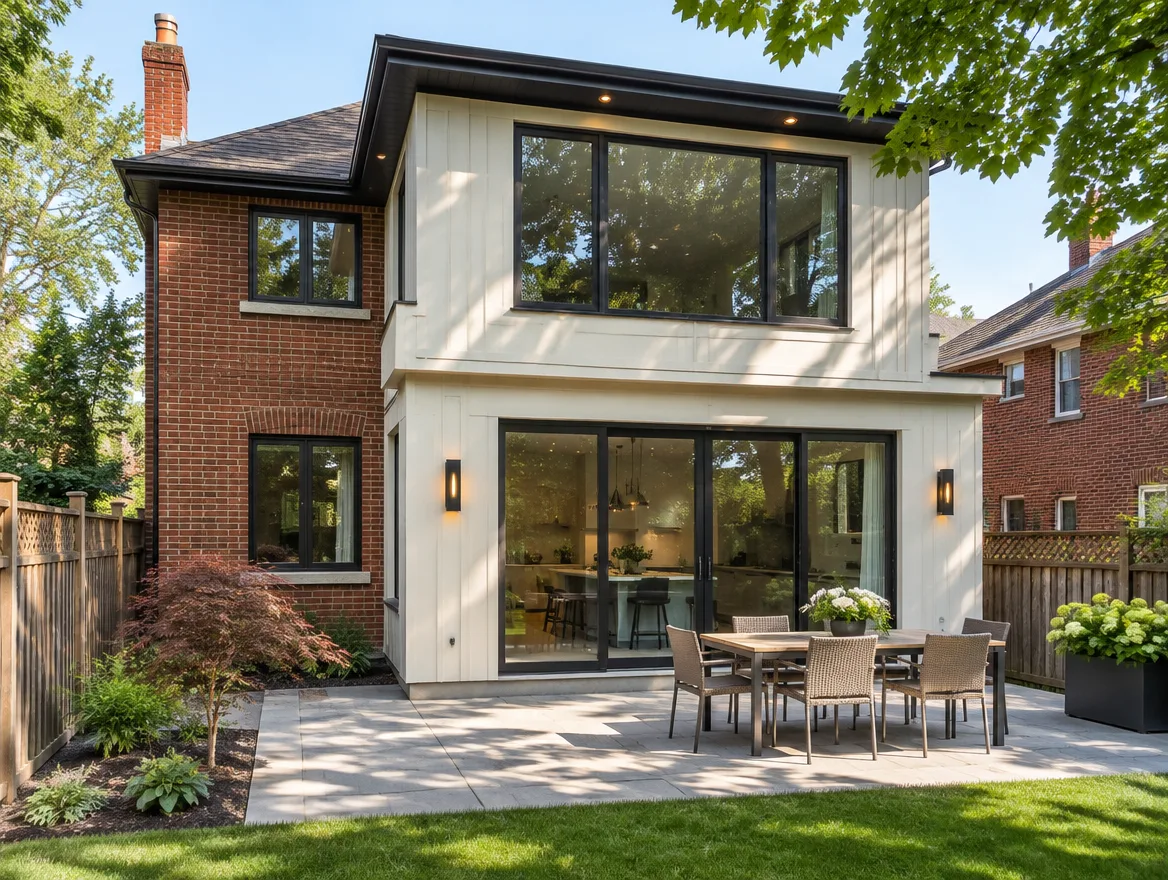
Additions are limited by zoning first: setbacks, height, lot coverage and floor area. Then the structure has to work: new foundations for rear and side additions, and an existing house that can carry the load for a second storey. Mature neighbourhoods often have extra rules.
Rear additions
The most common addition. The rear yard setback usually decides how deep you can go. New footings below frost depth, the connection to the existing house and how the roof meets the old one are key details.
Side additions
Side yards are often narrow, and minimum side setbacks can leave little room. Fire-related limits on windows close to the property line also apply. Check zoning carefully before designing.
Second-storey additions
Going up keeps your yard but loads the existing walls and foundation. The structure must be checked, and footings sometimes need upgrading. Height limits and angular planes in the zoning bylaw shape the roof.
Mature neighbourhoods
Several GTA cities apply extra infill rules in established neighbourhoods, such as limits on height, floor area or building depth, to keep new work in scale with the street. These can apply to large additions as well as new houses.
What goes in the permit set
- Survey-based site plan with zoning chart
- Existing and proposed plans and elevations
- Sections through the new and old construction
- Structural framing and foundations
- Heat loss and duct changes, and energy compliance
If the design needs relief from zoning, a minor variance comes before the building permit.
Questions people ask us
Can I live in the house during an addition?
Often, for rear additions. Second-storey additions usually mean moving out for part of the work.
Do I need a survey?
A survey is strongly recommended and often required for additions.
Will I need a minor variance?
Only if the design does not meet zoning. We check first.
This guide is general information for Ontario and is not legal advice. Building Code requirements, zoning bylaws and city processes change and vary by municipality, so confirm the details for your property with your municipality or a qualified designer before you build.