
Minor variance applications
When your addition, garage or new home needs a little more room than zoning allows, a minor variance from the Committee of Adjustment can make it possible. We prepare the drawings and application.
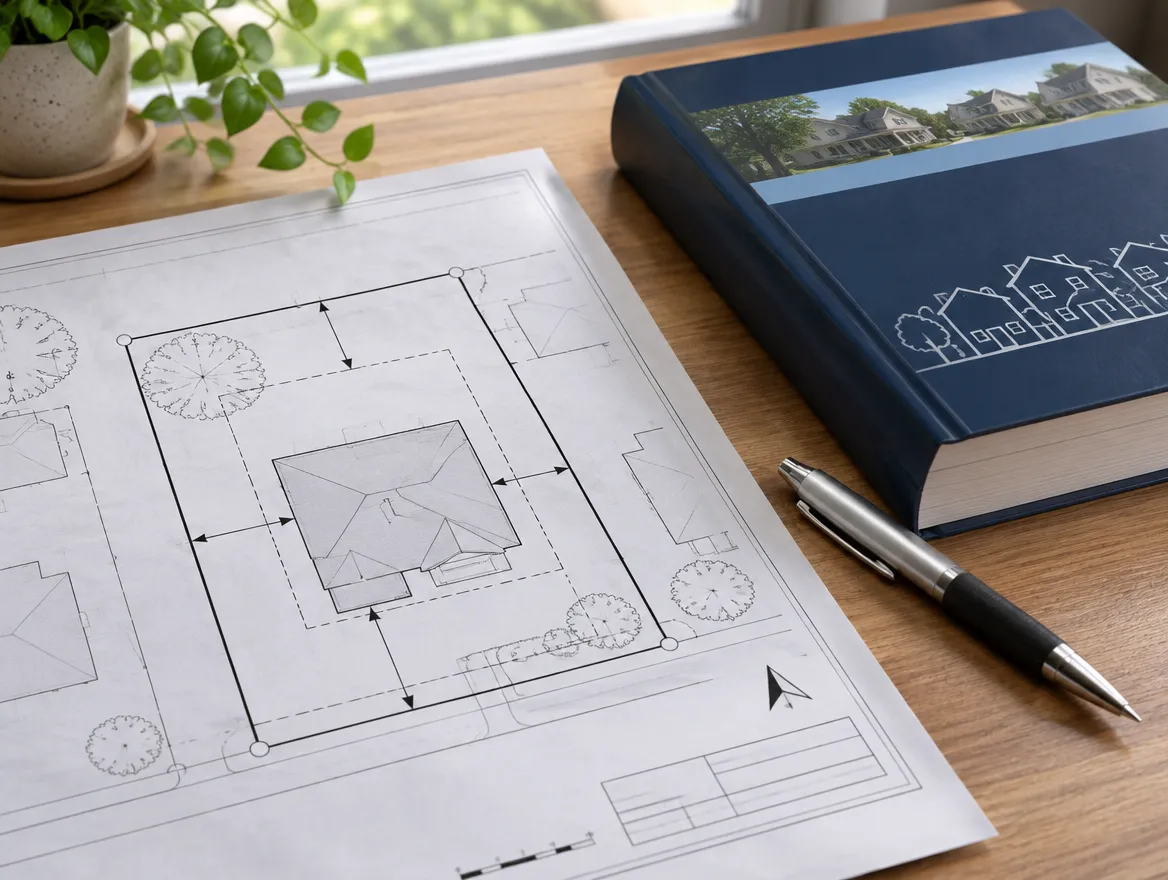
Where most of our minor variance clients start
The sheets in a typical permit set
Every property is different, so we confirm the exact list with your city. Most applications include:
 EXAMPLE SHEETS · ILLUSTRATIVE
Included when you work with KS
- Zoning review against every rule that applies to your lot
- A clear list of each variance needed and by how much
- Design changes to remove or shrink variances
- Site plan, elevations and zoning chart for the application
- Application forms and filing with the Committee of Adjustment
- Preparation for the public hearing
- Building permit drawings after approval
We coordinate
- Up-to-date survey
- Arborist or planning reports when the city asks
- Conversations with neighbours if you want our help explaining the project
We tell you up front if any of these apply, so there are no surprise add-ons later.
Key requirements we design for
Zoning review
Exactly which rules your plan does not meet and by how much.
Four tests
The Planning Act tests the committee uses to decide on a minor variance.
Neighbour impact
Shadow, privacy and streetscape effects the committee will consider.
Drawings
Site plan, elevations and a clear zoning chart.
Application
Forms, fees and circulation to city departments.
Hearing
Preparing you for the public hearing.
Before we apply: how we make your request smaller
A minor variance is judged on four tests: whether it keeps the general intent of the official plan and of the zoning bylaw, whether it is desirable for the property, and whether it is truly minor. The smaller and clearer the request, the easier those tests are to meet.
So we start by checking every rule against your design and looking for changes that remove a variance completely. Shifting a wall, lowering a roof slope or trimming a projection often turns three variances into one.
For what remains, we prepare drawings that show neighbours and the committee exactly what changes and why it fits the street, including height, shadow and privacy, which are usually what people ask about.
Why these applications get sent back
These are comments plan examiners often raise. We address each one in the drawings before we submit.
From site visit to issued permit
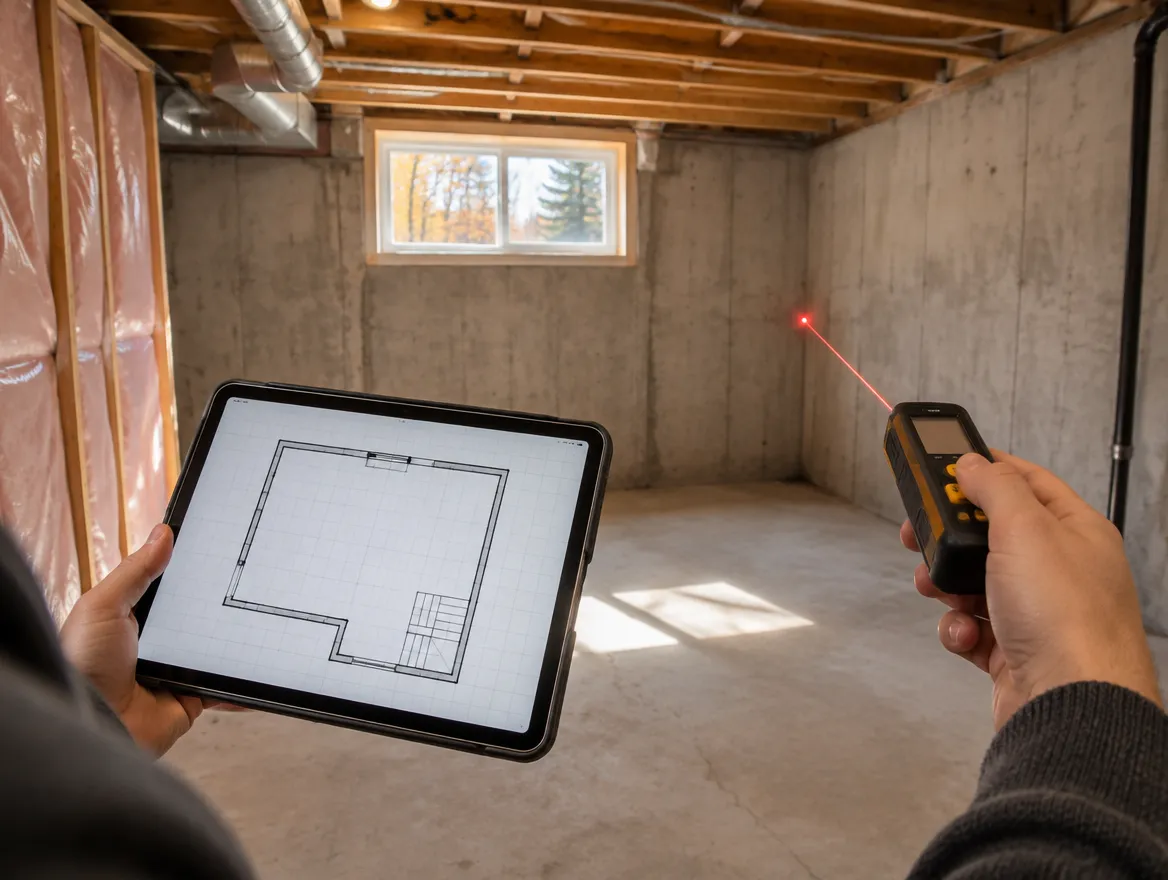


"Had a great experience working with them for our basement second dwelling unit project. The architectural work was done very professionally, with clear drawings, good communication, and attention to detail throughout the process."
Common questions
How long does a minor variance take?
It depends on the municipality and hearing schedule, and often takes a few months. We give you a timeline with your quote.
Is approval guaranteed?
No. The Committee of Adjustment decides at a public hearing. We design to keep the request small and well justified.
Do neighbours get notified?
Yes. The municipality notifies nearby owners, who can comment.
Do I still need a building permit?
Yes. A minor variance deals with zoning. The building permit follows once the variance is approved.
Do I need to attend the hearing?
Usually the owner or an authorized agent attends. We prepare you, and can attend with you.
What if neighbours object?
The committee considers their comments with the planning tests. Clear drawings and a reasonable request make the biggest difference.
What should I send for a quote?
Your address, survey and a sketch or description of what you want to build.
Guides for this project
Does your plan bump into zoning?
Send us your address and survey. We'll tell you what relief you would need and how likely it is.