
Garage & carport permits
Permit drawings for detached and attached garages, carports and garage conversions, including foundations, framing and fire separation from the house.
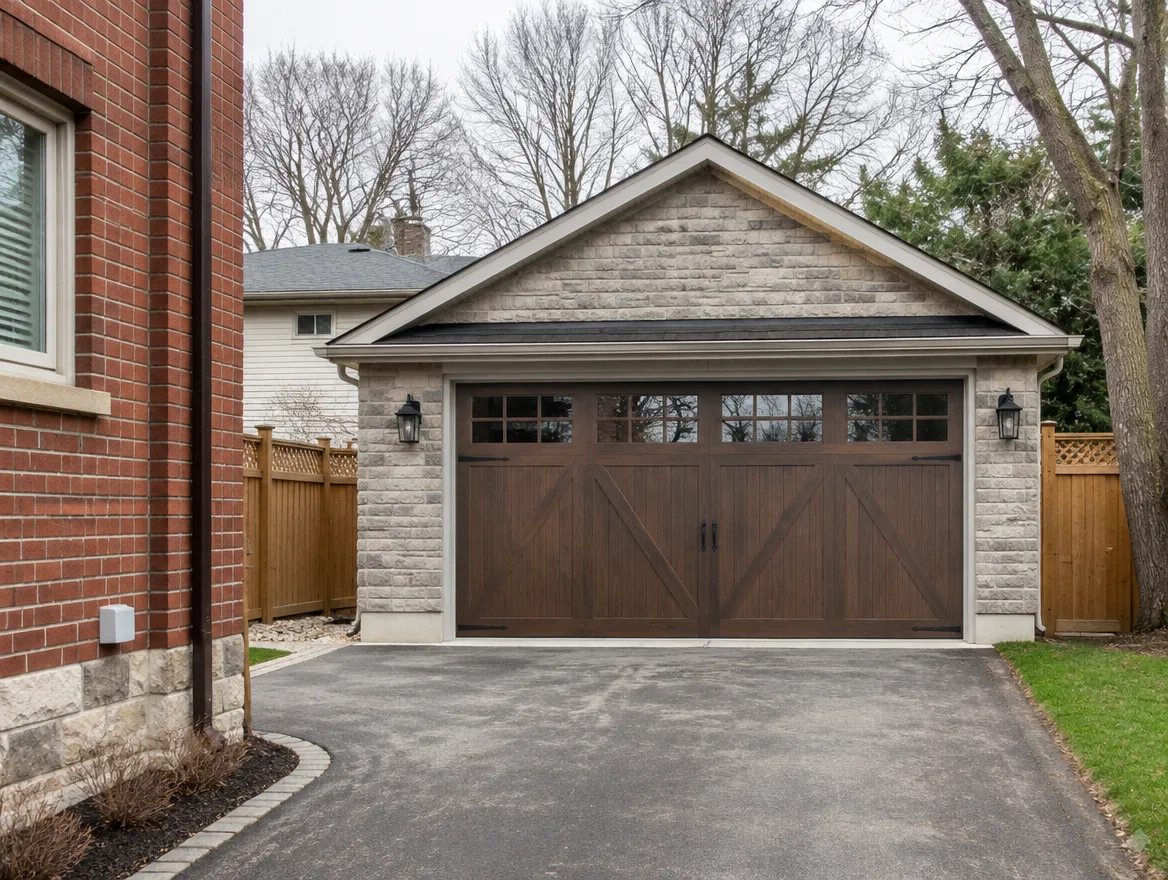
Where most of our garage & carport clients start
The sheets in a typical permit set
Every property is different, so we confirm the exact list with your city. Most applications include:
 EXAMPLE SHEETS · ILLUSTRATIVE
Included when you work with KS
- Zoning check for size, height and setbacks of accessory buildings
- Floor plan, elevations and roof design
- Slab, footing and framing design
- Garage door header sizing
- Gas-proof separation from the house for attached garages
- Insulation, heating and window details for conversions
- Application, submission and comment responses
We coordinate
- Engineer seal for long spans or rooms above
- Second-unit requirements if a unit is planned
- Driveway or curb cut approvals
We tell you up front if any of these apply, so there are no surprise add-ons later.
Key requirements we design for
Zoning
Setbacks, height and size limits for garages and accessory buildings.
Foundation
Slab and frost-protected footings.
Framing
Walls, header over the garage door and roof.
House separation
Gas-proof wall and self-closing door to the house.
Driveway
Driveway width and access rules.
Conversions
Insulation, heating, windows and floor for living space.
Before we design: what we check for your garage
Detached garages are limited by height, floor area and distance from the lot lines, and many cities also cap the total size of all accessory buildings. We check these before drawing so the garage fits on the first try.
For attached garages, the wall and ceiling between the garage and the house must keep exhaust out of your living space, and the door between them has to close by itself. We detail that separation clearly because it is one of the first things inspectors look at.
For conversions we start with parking: removing a garage can leave you short of the spaces your zoning requires. Then we look at the floor, insulation, windows and heat that turn a garage into a comfortable room.
Why these applications get sent back
These are comments plan examiners often raise. We address each one in the drawings before we submit.
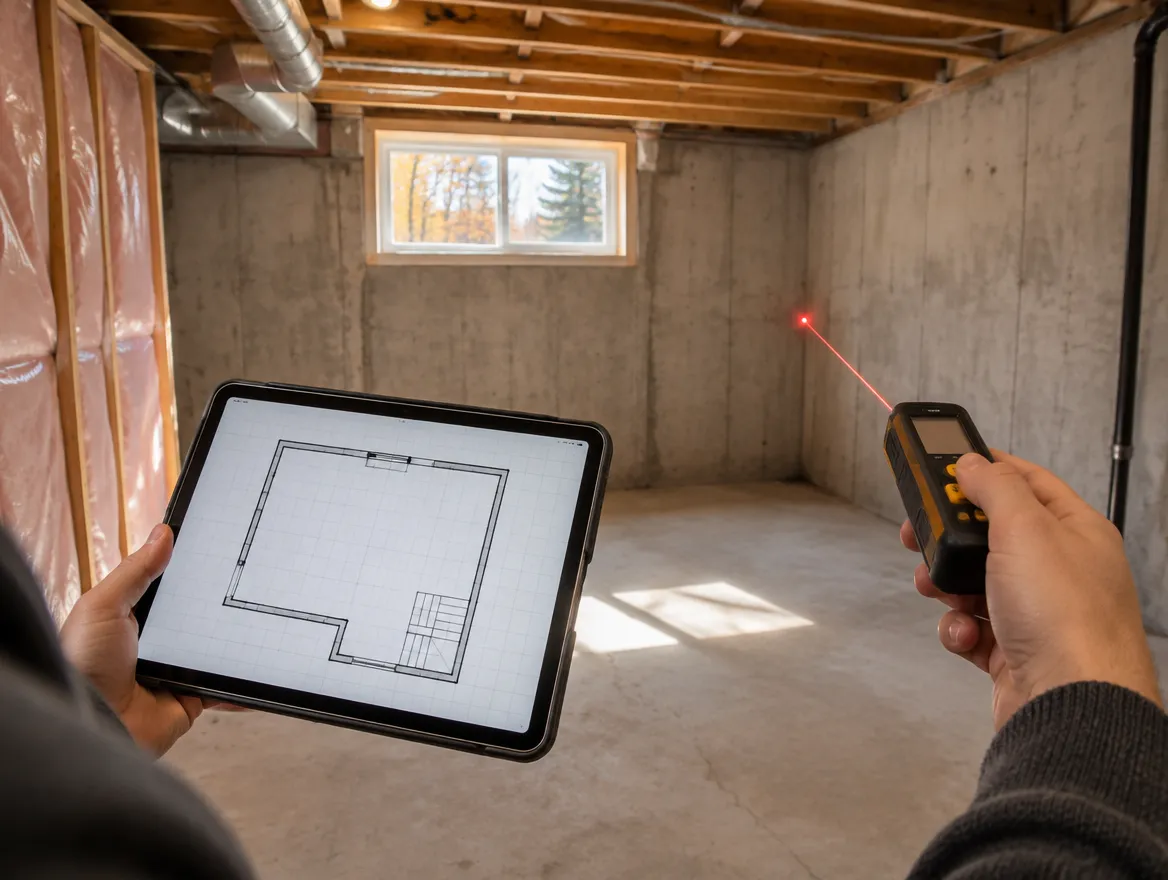
From site visit to issued permit


"Had a great experience working with them for our basement second dwelling unit project. The architectural work was done very professionally, with clear drawings, good communication, and attention to detail throughout the process."
Common questions
Can I turn my garage into a room or a unit?
Often, yes. It needs insulation, heating, windows and sometimes a new floor. A separate unit also has to meet second-unit rules.
Do carports need permits?
Many do, especially when attached to the house. We check your city.
Can I add a room above my garage?
Sometimes. The garage has to carry the load and zoning has to allow the height.
Do you design detached garages with lofts?
Yes. We design to what your zoning allows.
Can a garage have a bathroom?
Often, with plumbing shown on the permit drawings. Zoning may limit how it is used.
How much do garage drawings cost?
A detached garage is a moderate drawing set. Conversions and rooms above take more. We quote after photos.
What should I send for a quote?
Your address, survey if you have one, and the size you want.
Guides for this project
Planning a garage?
Send us your address and the size you want. We'll check zoning before you design.