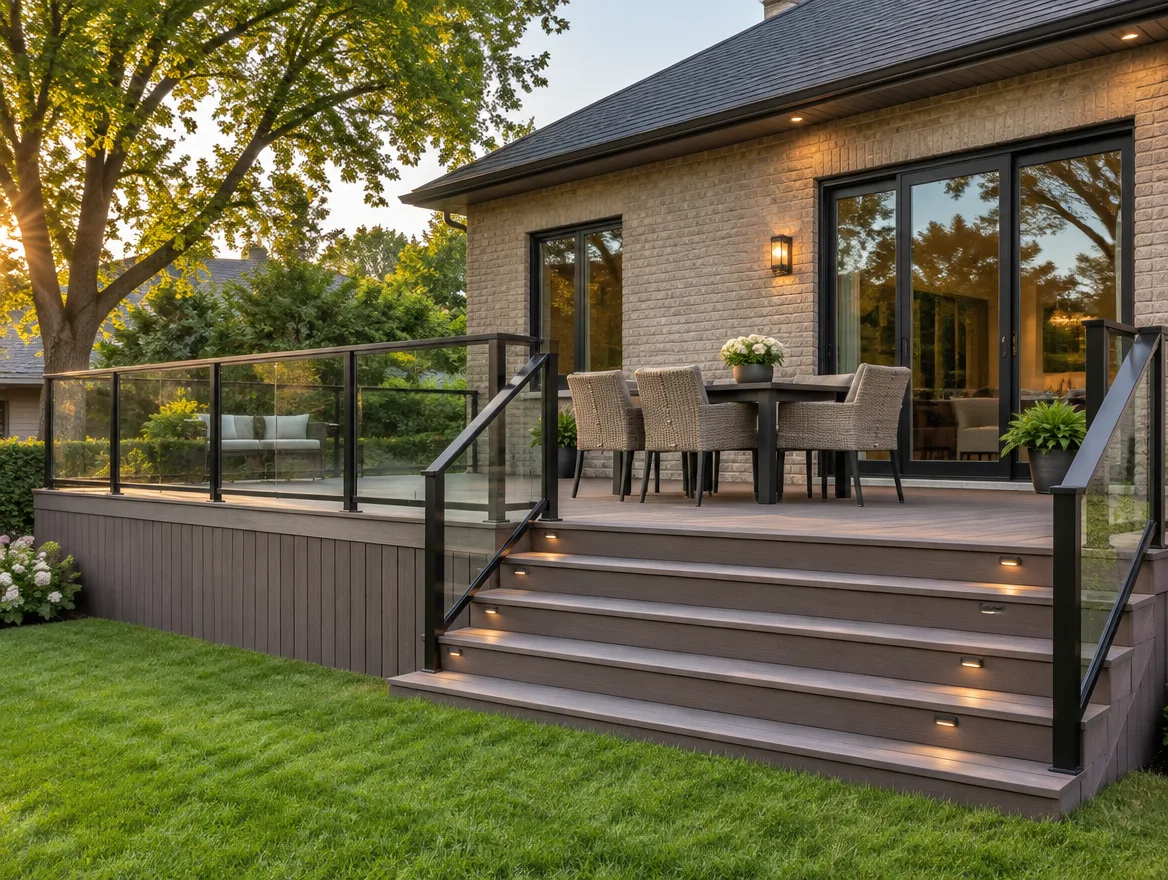
Many Ontario cities require a deck permit when the deck is attached to the house or its walking surface is more than 600 mm above the ground. Storage sheds up to 15 m² that are one storey, detached and have no plumbing generally do not need a building permit. Zoning setbacks apply either way, and each city has its own details.
Decks
The most common triggers are being attached to the house, a walking surface more than 600 mm above grade, a large area, a roof over the deck, or serving as a main entrance. Rules differ by city, so check yours.
What a deck permit covers
- Footings below frost depth
- Beam, joist and post sizes
- The connection to the house
- Guards where the deck is high enough to need them
- Stairs and handrails
Sheds and accessory buildings
Under the current code, a storage shed of 15 m² or less, one storey, not attached to anything and with no plumbing is generally exempt from a building permit. Larger accessory buildings, garages, pool houses with plumbing and structures attached to the house usually need one.
Zoning still applies
Even without a permit, zoning limits apply: distance from lot lines, height, and total coverage of accessory buildings. In some cities, decks above a certain height must meet the same setbacks as the house.
Questions people ask us
Does a low deck need a permit?
Often not, if it is freestanding, low and small. Some cities require one for any attached deck. We check your city.
Do pergolas need permits?
An open pergola usually does not; one with a solid roof or attached to the house may.
Can I build a shed on the property line?
Zoning sets minimum setbacks. Check before you build.
This guide is general information for Ontario and is not legal advice. Building Code requirements, zoning bylaws and city processes change and vary by municipality, so confirm the details for your property with your municipality or a qualified designer before you build.