
Sunroom permits
Permit drawings for three-season and four-season sunrooms, including foundations, framing, roof and energy details.
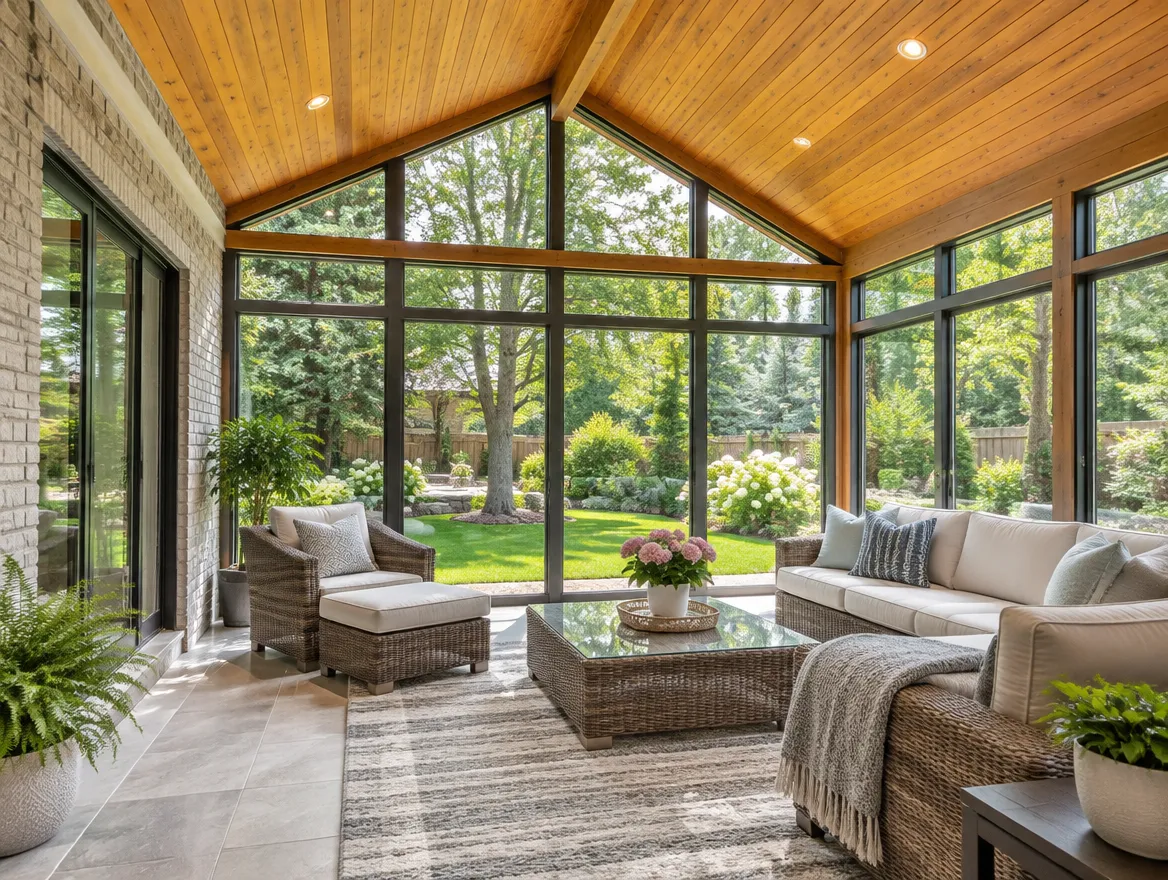
Where most of our sunroom clients start
The sheets in a typical permit set
Every property is different, so we confirm the exact list with your city. Most applications include:
 EXAMPLE SHEETS · ILLUSTRATIVE
Included when you work with KS
- Zoning check for rear setback and lot coverage
- Floor plan and connection to the house
- Foundation or footing design
- Wall and roof framing sized for snow loads
- Glazing and safety glass details
- Energy compliance and heating for four-season rooms
- Application, submission and comment responses
We coordinate
- Drawings around a sunroom supplier's system
- HVAC changes to heat the new room
- Engineer seal where required
We tell you up front if any of these apply, so there are no surprise add-ons later.
Key requirements we design for
Zoning
Rear setback and lot coverage for the new room.
Foundation
Frost-protected footings or slab under the sunroom.
Structure
Roof and wall framing sized for snow loads.
Glazing
Window and door sizes and safety glass where needed.
Energy
Insulation and windows for a heated four-season room.
Heating
How the room is heated if it is used all year.
Before we design: what we check for your sunroom
A sunroom counts as part of the house, so it has to meet rear setbacks and lot coverage like an addition. We check those first so the size you want is the size you can build.
If you want to enclose an existing deck, we look underneath. Most decks are built for people and furniture, not walls, glass and a roof covered in snow. Often the footings or beams need upgrading, and it is better to know that before ordering windows.
For a four-season room we plan insulation, window performance and heat from the start, because a heated room has to meet energy efficiency rules. For a three-season room we keep it simpler, and say clearly what it is designed for.
Why these applications get sent back
These are comments plan examiners often raise. We address each one in the drawings before we submit.
From site visit to issued permit


"Had a great experience working with them for our basement second dwelling unit project. The architectural work was done very professionally, with clear drawings, good communication, and attention to detail throughout the process."
Common questions
Three-season or four-season?
A four-season room is heated and insulated for winter, so it has to meet energy efficiency rules. A three-season room does not, but is not meant for winter use.
Can a sunroom go on my existing deck?
Sometimes, but most decks are not built to carry walls and a roof. We check the structure first.
Do you work with sunroom suppliers?
Yes. We can prepare drawings around a supplier's system.
Does it count toward lot coverage?
Usually, yes. We check your zoning before design.
Can I heat it with my existing furnace?
Sometimes. We check the furnace size and duct route as part of the design.
How much does sunroom design cost?
It depends on size and whether it is four-season. We give a fixed quote after photos.
What should I send for a quote?
Your address, a photo of the back of the house and the size you have in mind.
Guides for this project
Thinking about a sunroom?
Send us your address and a photo of the back of your house. We'll check what fits.