Call: 289-962-4003 Email: ar.manjinderkaur@gmail.com Studio: 15845 River Dr, Georgetown, ON WhatsApp: 289-962-4003
KS Designers logo KS Designers PERMITS · DRAWINGS · INTERIORS
SHEET A-320 · OUTDOOR PERMIT

Porch & covered entry permits

Permit drawings for new and rebuilt porches, covered entries, front steps and guards, with footings, framing and roof details.
BCIN-qualified drawings
City submission handled
5.0 on Google
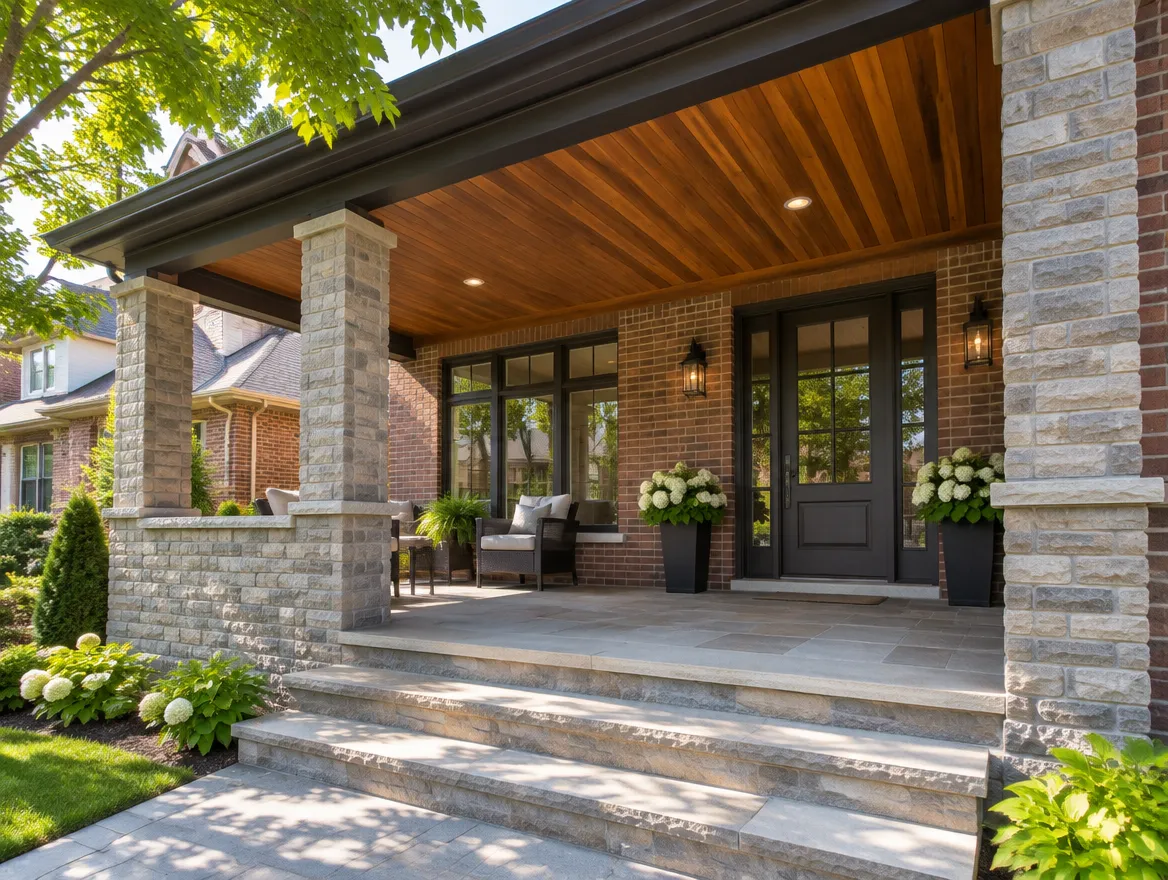
New covered front porch with steps and columns
TYPICAL SCOPE Footings, roof structure, steps, guards & setbacks
Often.

Do you need a permit for a porch?

Often, yes. New porches, covered porches and porches rebuilt with a new structure usually need a permit, especially when they have a roof, footings or sit close to the front lot line. Rules vary by city, so we check yours.

IS THIS YOU?

Where most of our porch & covered entry clients start

SITUATION 01

A new front porch

More curb appeal and a covered place to stand at the door.

SITUATION 02

Rebuilding a tired porch

Rotting posts, settling steps, or a structure that needs replacing.

SITUATION 03

Adding a roof over the entry

Shelter from rain and snow without a full addition.

DRAWING INDEX

The sheets in a typical permit set

Every property is different, so we confirm the exact list with your city. Most applications include:

A-001Site plan · porch location and front setback
A-101Porch plan · size, steps, columns
A-201Elevations · roof, guards, steps
S-101Framing & roof · beams, rafters, posts
S-102Footings · frost-protected footings
S-103Guard & stair details · heights and openings
Floor plans and building sections from a permit drawing set EXAMPLE SHEETS · ILLUSTRATIVE
SCOPE OF WORK

Included when you work with KS

  • Measurement of the front of the house and yard
  • Front setback and projection check
  • Porch design that suits the style of your house
  • Footing, framing and roof structure details
  • Stairs, handrails and guards
  • Application, submission and comment responses
ONLY IF YOUR PROJECT NEEDS IT

We coordinate

  • Heritage approval in designated areas
  • Engineer seal for heavy masonry or long spans
  • Elevation renders so you can see it before it is built

We tell you up front if any of these apply, so there are no surprise add-ons later.

WHAT WE CHECK

Key requirements we design for

Front setback

How far the porch can project toward the street.

Footings

Footings below frost depth for posts and columns.

Roof structure

Beams, rafters and connection to the house.

Steps

Rise, run, width and handrails.

Guards

Guard height and openings above a set height.

Heritage areas

Extra review in heritage districts.

EXISTING CONDITIONS

Before we design: what we check at the front of the house

Front yards have the tightest rules on most lots. We measure how far the house sits from the front lot line and check how much a porch, steps and roof can project toward the street.

Next is the structure. Columns need footings below frost depth, and a roof has to tie into the house without fighting the existing roof, windows or gutters. We look at all of this together so the porch looks like it was always there.

We also check whether your street is in a heritage area or has design guidelines, which can add a review step and affect materials.

AVOID DELAYS

Why these applications get sent back

These are comments plan examiners often raise. We address each one in the drawings before we submit.

We cover this
Porch projects too far into the front yard
We cover this
Footings not below frost depth
We cover this
Roof beam or post sizes missing
We cover this
Guard height or openings do not meet code
We cover this
Heritage review not considered
THE KS PROCESS

From site visit to issued permit

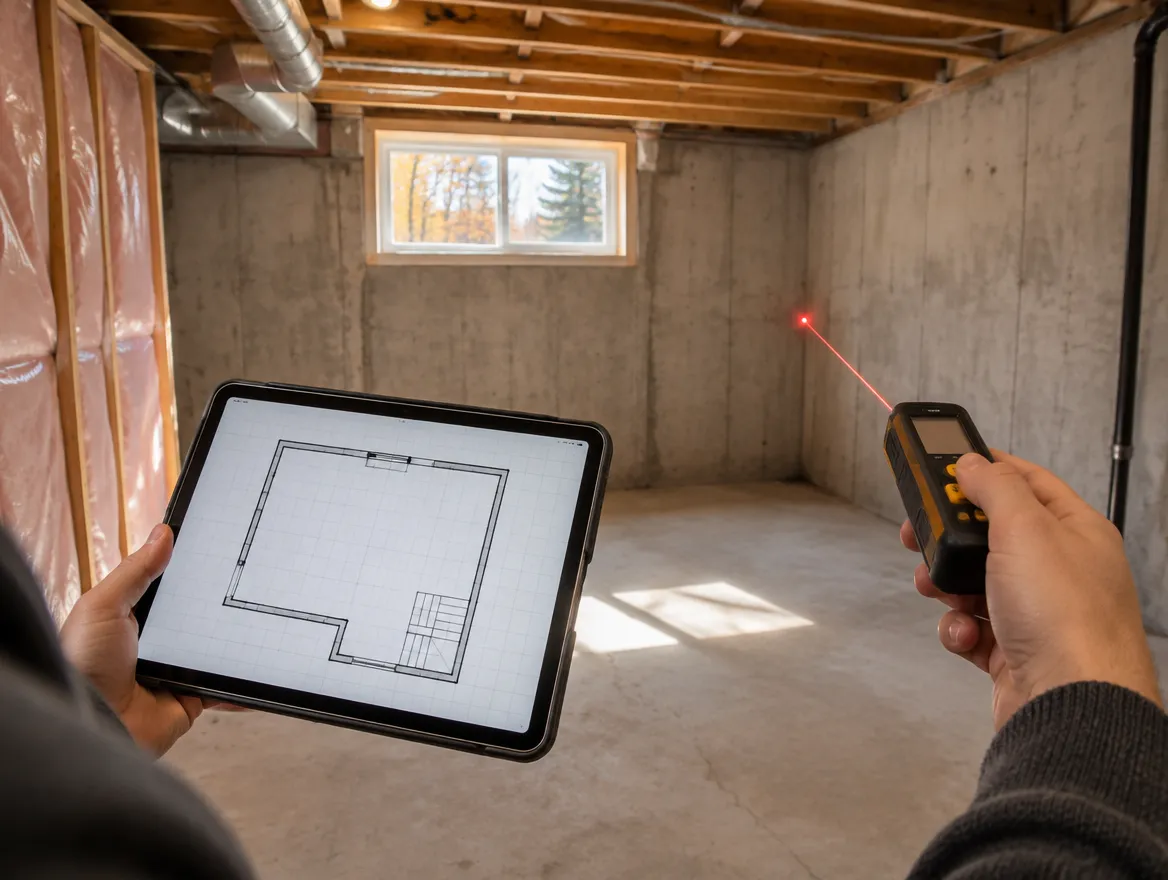
KS designer measuring a basement with a laser measure and tablet1
A-001 · LISTENYOU + KS

Site visit

We measure the front of the house and check the front setback.

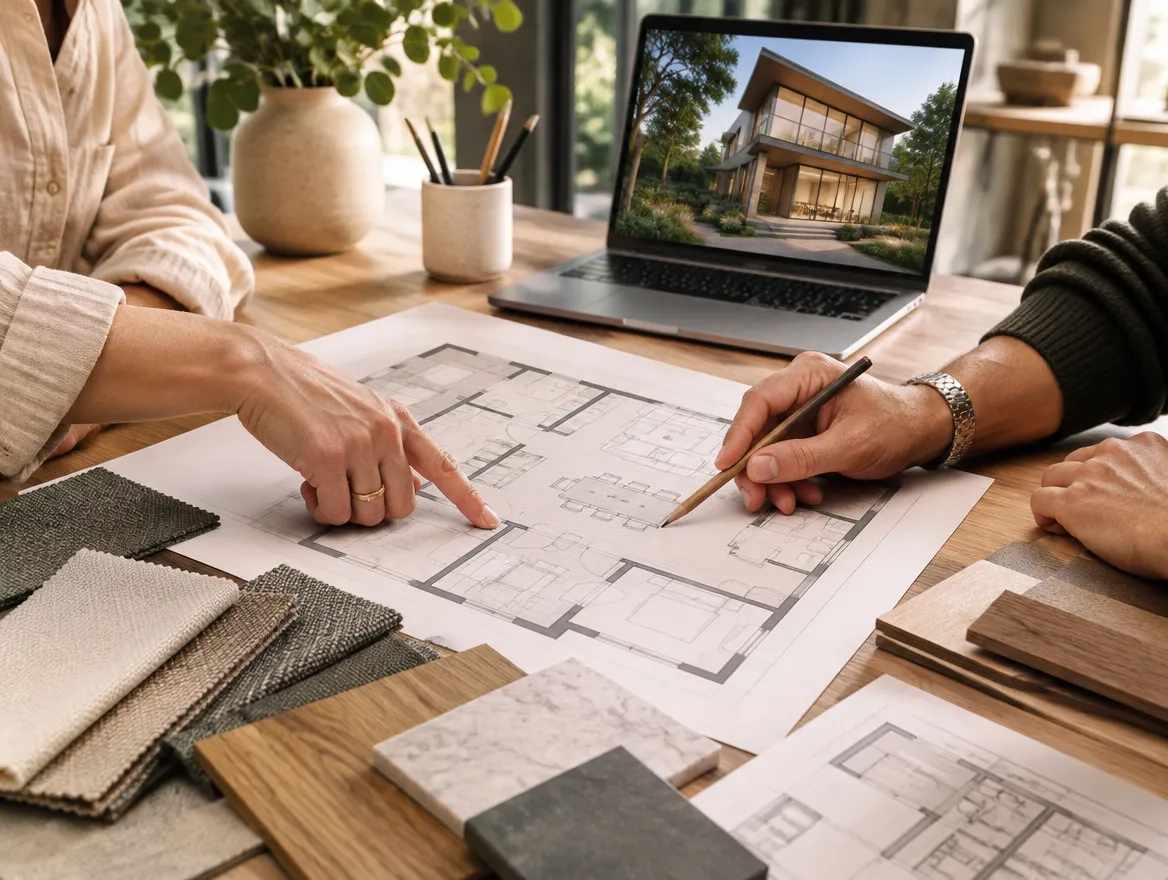
Design consultation with floor plans, a 3D render and material samples2
A-100 · DESIGNKS

Design & zoning

We design the porch with you to suit the house.

Bound permit drawing set beside a laptop showing a city permit portal3
A-200 · DRAWKS

Drawings & submit

Framing, footing and roof details are completed and submitted.

Building permit card posted in the window of a house under renovation4
A-300 · APPROVEKS + CITY

Comments & permit

We answer plan-examiner comments until the permit is issued.

FROM OUR CLIENTS 5.0 From 7 Google reviews Read all reviews →
"Had a great experience working with them for our basement second dwelling unit project. The architectural work was done very professionally, with clear drawings, good communication, and attention to detail throughout the process."
Kulwinder K. · Basement second unit · Google review
QUESTIONS

Common questions

Do I need a permit to replace porch boards?

Usually not, if you are only replacing decking. Rebuilding the structure or adding a roof often does.

Can I enclose my porch later?

An enclosed porch is treated differently. Tell us now and we can design for it.

Do you design the look as well?

Yes. We can match the porch to your house and show you renders.

What about heritage districts?

Some cities need heritage approval. We check and include it in the plan.

Can I use stone or brick columns?

Yes. We design the footings and framing to carry them.

How much does a porch permit cost?

Porches are usually a smaller drawing set. We quote a fixed fee after photos.

What should I send for a quote?

Your address and a photo of the front of your house.

READ BEFORE YOU START

Guides for this project

All guides →
KS GUIDE · 5 MIN READDo you need a deck or shed permit?When decks, porches, sheds and other accessory structures need a building permit in Ontario, and what zoning still applies when they do not.Read the guide →KS GUIDE · 7 MIN READHow the building permit process works in OntarioA plain-language walk through an Ontario building permit, from the first zoning check to final inspection, and how to keep it moving.Read the guide →KS GUIDE · 8 MIN READPermit drawings city by city across the GTAHow building permits differ across Toronto, Mississauga, Brampton, Halton Hills, Oakville, Milton, Burlington, Markham, Richmond Hill, Vaughan and Durham.Read the guide →
WE WORK ACROSS THE GTA AND ONTARIO, INCLUDING
GeorgetownHalton HillsMiltonOakvilleBurlingtonMississaugaBramptonCaledonTorontoVaughanMarkhamRichmond HillHamiltonGuelphKitchener-WaterlooDurham Region

Planning a new porch?

Send us a photo of the front of your house. We'll tell you what the city will need.

RELATED SERVICES

Often done together

Deck permitAttached and raised decks.Learn more → Home addition permitRear, side and second-storey additions.Learn more → Custom home permitNew homes, concept to permit.Learn more → Garage & carportDetached, attached and conversions.Learn more →
WhatsApp us