
Interior alteration permits
Moving walls, adding a bathroom, opening a staircase or changing the layout of your home? We prepare the drawings your city needs for interior renovations and handle the permit.
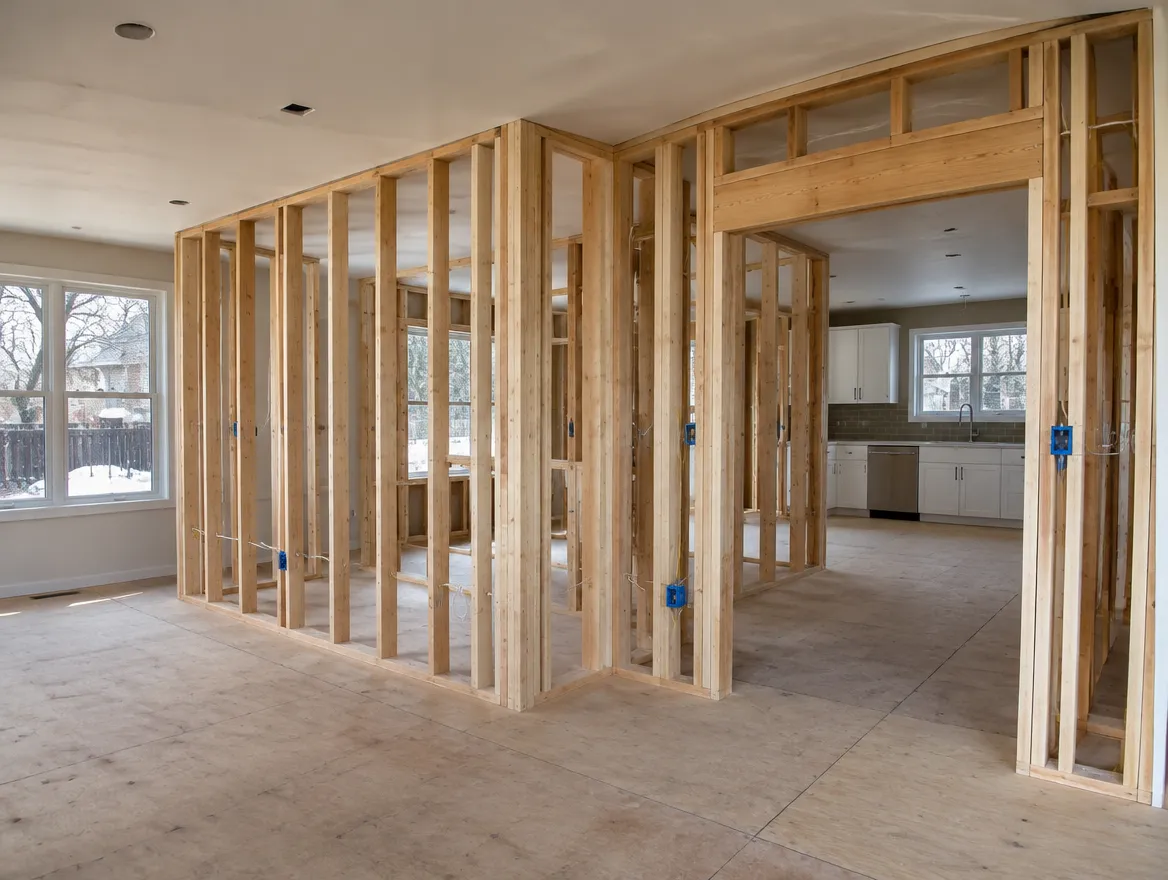
Where most of our interior alteration clients start
The sheets in a typical permit set
Every property is different, so we confirm the exact list with your city. Most applications include:
 EXAMPLE SHEETS · ILLUSTRATIVE
Included when you work with KS
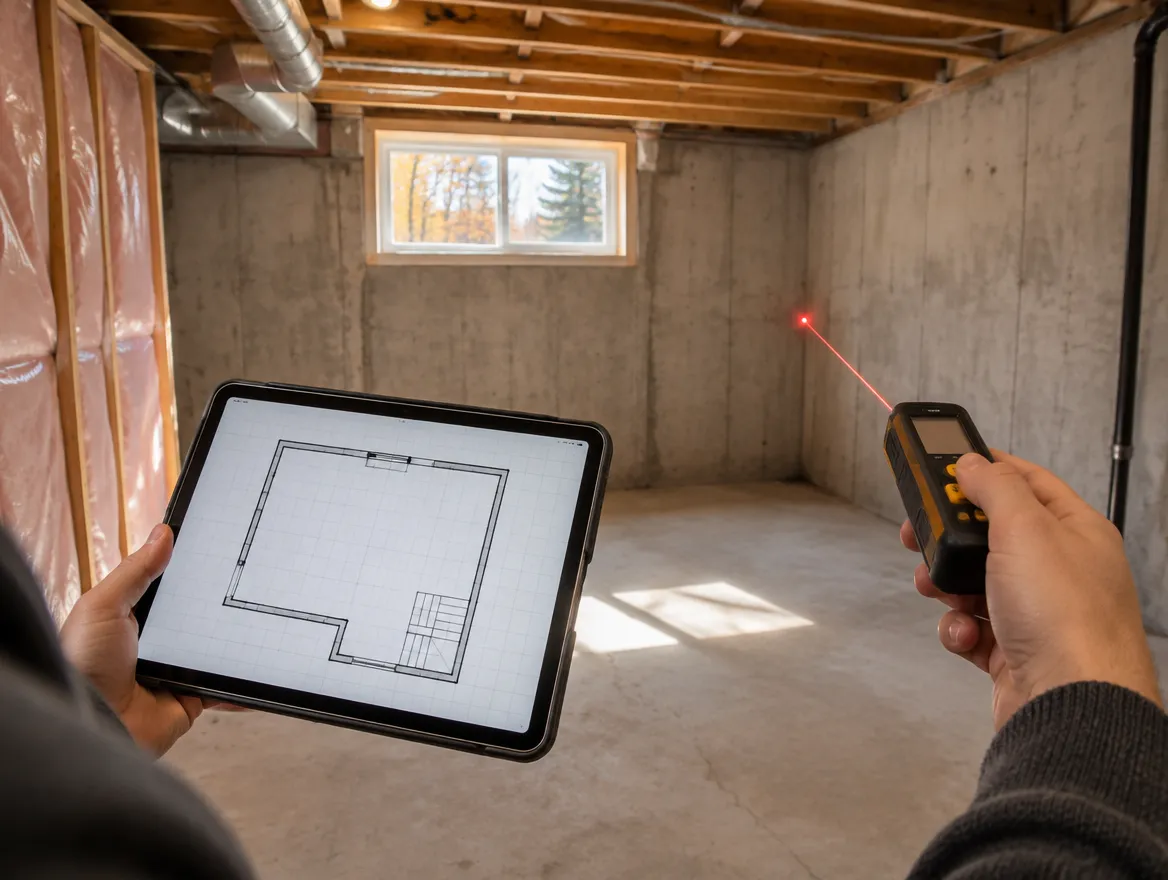
- Site visit and measurement of every room that changes
- A clear list of which work needs a permit and which does not
- Existing and proposed floor plans
- Beam, post and footing design where walls come out
- Plumbing layout for new fixtures and drains
- Bedroom window and smoke and CO alarm checks
- Stair details if stairs are added or changed
- Application, submission and answers to city comments
We coordinate
- Engineer seal for long spans or steel beams
- HVAC changes when ducts move
- Interior design, finishes and 3D renders from our interior team
We tell you up front if any of these apply, so there are no surprise add-ons later.
Key requirements we design for
Which work needs a permit
We separate cosmetic work from work the city reviews.
Structure
Headers and beams where walls are removed or openings widened.
Stairs
Rise, run, headroom, handrails and guards for new or changed stairs.
Bedrooms
Window size and smoke alarm requirements for new bedrooms.
Plumbing
Drains, venting and fixtures for new bathrooms and laundry.
Fire & life safety
Smoke and carbon monoxide alarms and any required separations.
Before we design: what we check inside your house
The first job is sorting your plan into two piles: work the city reviews and work it does not. New cabinets and flooring rarely need drawings; moving a wall, adding a drain or changing a stair usually does. Knowing this up front keeps the drawings, and the fee, to what you actually need.
Walls tell us the most. We check which ones carry floors or the roof, what runs inside them, and where new posts would come down. A wall that looks simple can hide a duct trunk or a plumbing stack that changes the plan.
For a new bathroom we trace where the drain can reach the main stack with the right slope and venting. For a new bedroom we check the window size and where smoke and carbon monoxide alarms go. Small details like these are what usually come back as city comments.
Why these applications get sent back
These are comments plan examiners often raise. We address each one in the drawings before we submit.
From site visit to issued permit


"Had a great experience working with them for our basement second dwelling unit project. The architectural work was done very professionally, with clear drawings, good communication, and attention to detail throughout the process."
Common questions
Do I need a permit to remodel my kitchen?
Replacing cabinets and counters usually does not. Moving plumbing, removing walls or changing the electrical service often does. We check your exact plan.
Can I renovate while I wait for the permit?
Work that needs a permit should not start until it is issued. Cosmetic work that does not need a permit can usually go ahead.
Do you design the interior too?
Yes. Our interior team can design finishes, kitchens and baths so the permit drawings and the design match.
What if work was already done without a permit?
We can measure what was built and prepare drawings to apply for a permit after the fact.
Can I renovate in stages?
Yes. We can draw the full plan and you can build it in phases, as long as the permit covers the work being done.
How much do interior renovation drawings cost?
It depends on how many rooms change and whether structure or plumbing is involved. We give a fixed written quote after photos.
What should I send for a quote?
Your address, photos of the rooms and a short description or sketch of the changes.
Guides for this project
Planning a renovation?
Send us photos and a rough idea of the new layout. We'll tell you which parts need a permit.