Call: 289-962-4003 Email: ar.manjinderkaur@gmail.com Studio: 15845 River Dr, Georgetown, ON WhatsApp: 289-962-4003
KS Designers logo KS Designers PERMITS · DRAWINGS · INTERIORS
SHEET P-440 · MECHANICAL

Plumbing & electrical drawings

Plumbing, drainage and riser layouts, electrical and lighting plans, panel schedules and fire safety plans for homes, second units and commercial spaces.
BCIN-qualified drawings
City submission handled
5.0 on Google
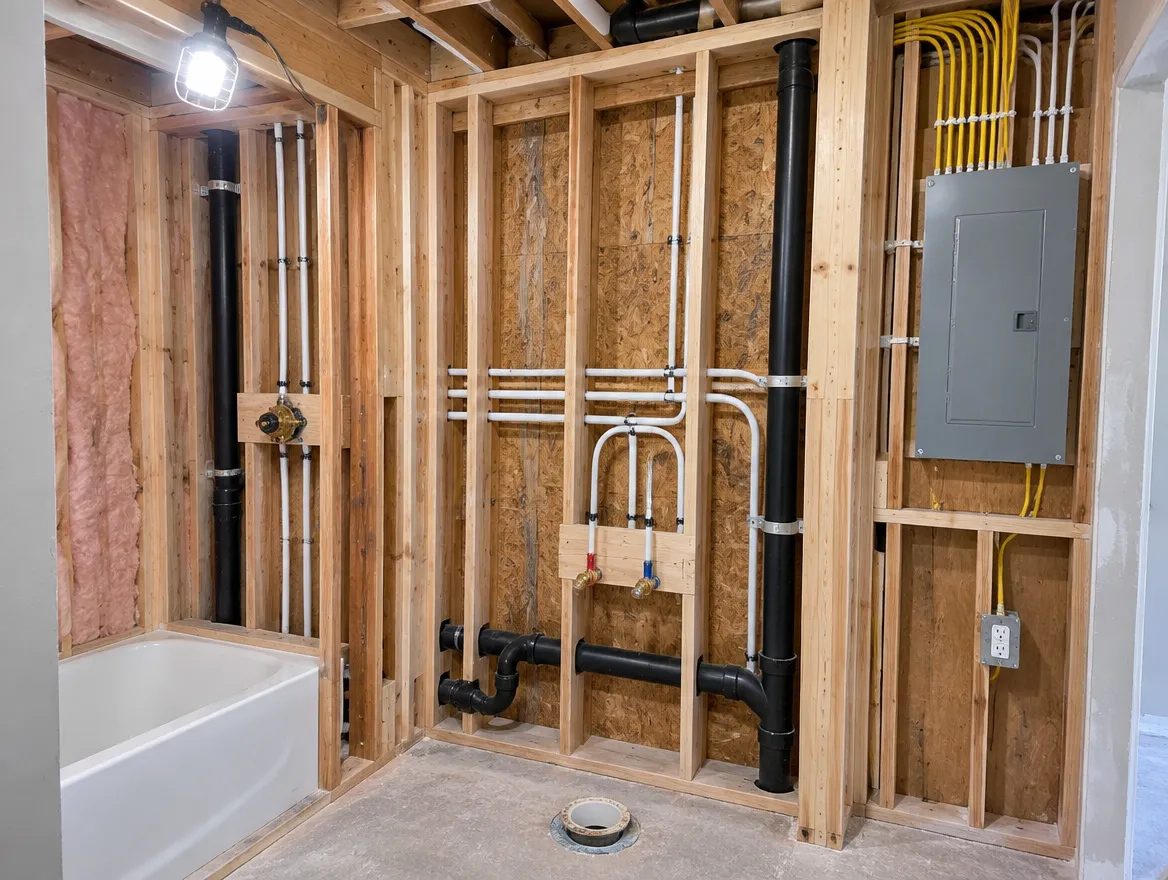
New plumbing and electrical rough-in in open walls
TYPICAL SCOPE Drainage, risers, backflow, lighting, power & fire safety
Often.

Do you need plumbing or electrical drawings?

Often. New bathrooms, kitchens, second units and commercial fit-outs need plumbing layouts for the building permit. Electrical work is inspected by the Electrical Safety Authority, and layouts help your electrician and the city coordinate.

IS THIS YOU?

Where most of our plumbing & electrical clients start

SITUATION 01

A new bathroom or kitchen

New fixtures that need drains, venting and water.

SITUATION 02

A basement second unit

A full kitchen, bathroom and laundry downstairs.

SITUATION 03

A commercial space

Washrooms, sinks and equipment for your business.

DRAWING INDEX

The sheets in a typical permit set

Every property is different, so we confirm the exact list with your city. Most applications include:

P-101Plumbing layout · fixtures, drains, vents
P-201Riser diagram · vertical drains and vents
P-301Water service · supply and backflow
E-101Lighting plan · fixtures and switches
E-201Power plan · outlets and circuits
F-101Fire safety plan · alarms and separations
Floor plans and building sections from a permit drawing set EXAMPLE SHEETS · ILLUSTRATIVE
SCOPE OF WORK

Included when you work with KS

  • Plumbing fixture layout
  • Drain and vent routing
  • Riser diagram
  • Water supply and backflow notes
  • Lighting and power layout
  • Smoke and carbon monoxide alarm locations
ONLY IF YOUR PROJECT NEEDS IT

We coordinate

  • Your plumber and electrician
  • Electrical Safety Authority notification through your electrician
  • Grease interceptor sizing for food businesses

We tell you up front if any of these apply, so there are no surprise add-ons later.

WHAT WE CHECK

Key requirements we design for

Drains & venting

Sizes and slopes for new fixtures.

Water supply

Sizing and backflow prevention where needed.

Fixture counts

Washrooms required for commercial occupancy.

Lighting & power

Locations for outlets, switches and fixtures.

Alarms

Smoke and carbon monoxide alarm locations.

Coordination

Fitting plumbing and power around structure.

EXISTING CONDITIONS

Before we design: what we check

Plumbing is about gravity. We find the main stack and the building drain, then check whether a new fixture can reach them with the right slope. Where it cannot, we plan a pump or a different layout before you commit to a floor plan.

Venting is the next most common city comment. Every fixture needs a vent path, and in finished spaces that path has to fit inside walls you already have.

For power and lighting we plan outlet and switch locations around how the room will be used, and we place alarms where the code requires them so nothing has to move after inspection.

AVOID DELAYS

Why these applications get sent back

These are comments plan examiners often raise. We address each one in the drawings before we submit.

We cover this
Plumbing venting not shown
We cover this
Fixture count too low for occupancy
We cover this
Backflow prevention missing
We cover this
Smoke alarm locations missing
We cover this
Layout conflicts with structure
THE KS PROCESS

From site visit to issued permit

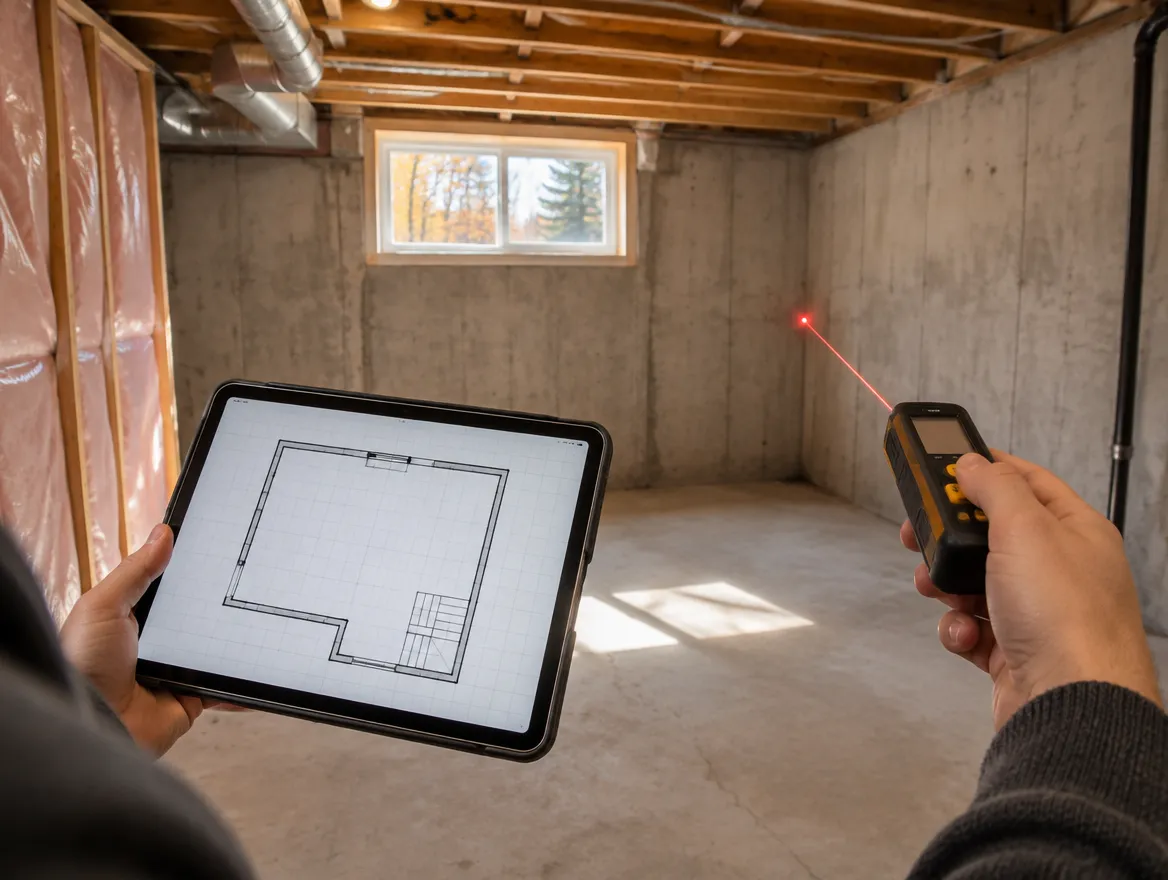
KS designer measuring a basement with a laser measure and tablet1
A-001 · LISTENYOU + KS

Site visit

We review the space and existing services.

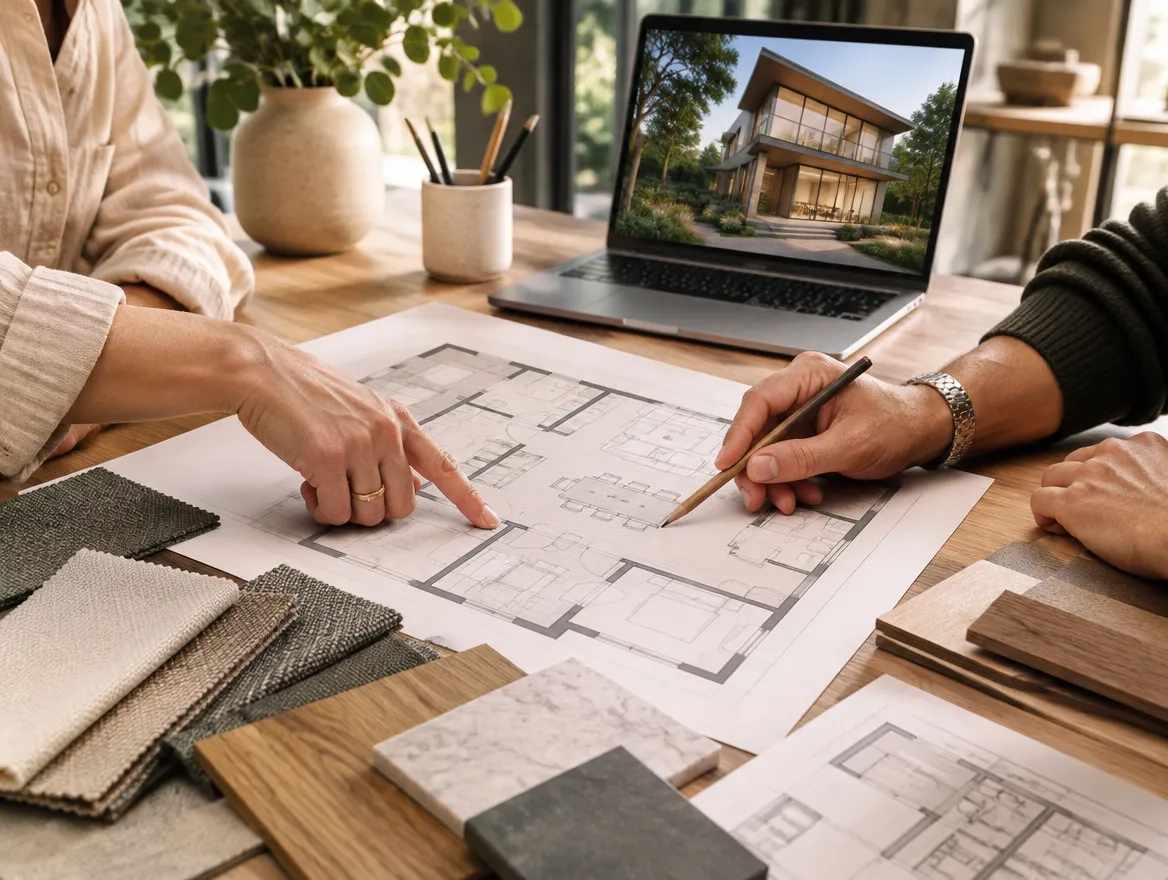
Design consultation with floor plans, a 3D render and material samples2
A-100 · DESIGNKS

Design & zoning

We lay out fixtures, power and lighting with you.

Bound permit drawing set beside a laptop showing a city permit portal3
A-200 · DRAWKS

Drawings & submit

Plumbing, electrical and fire safety sheets are completed.

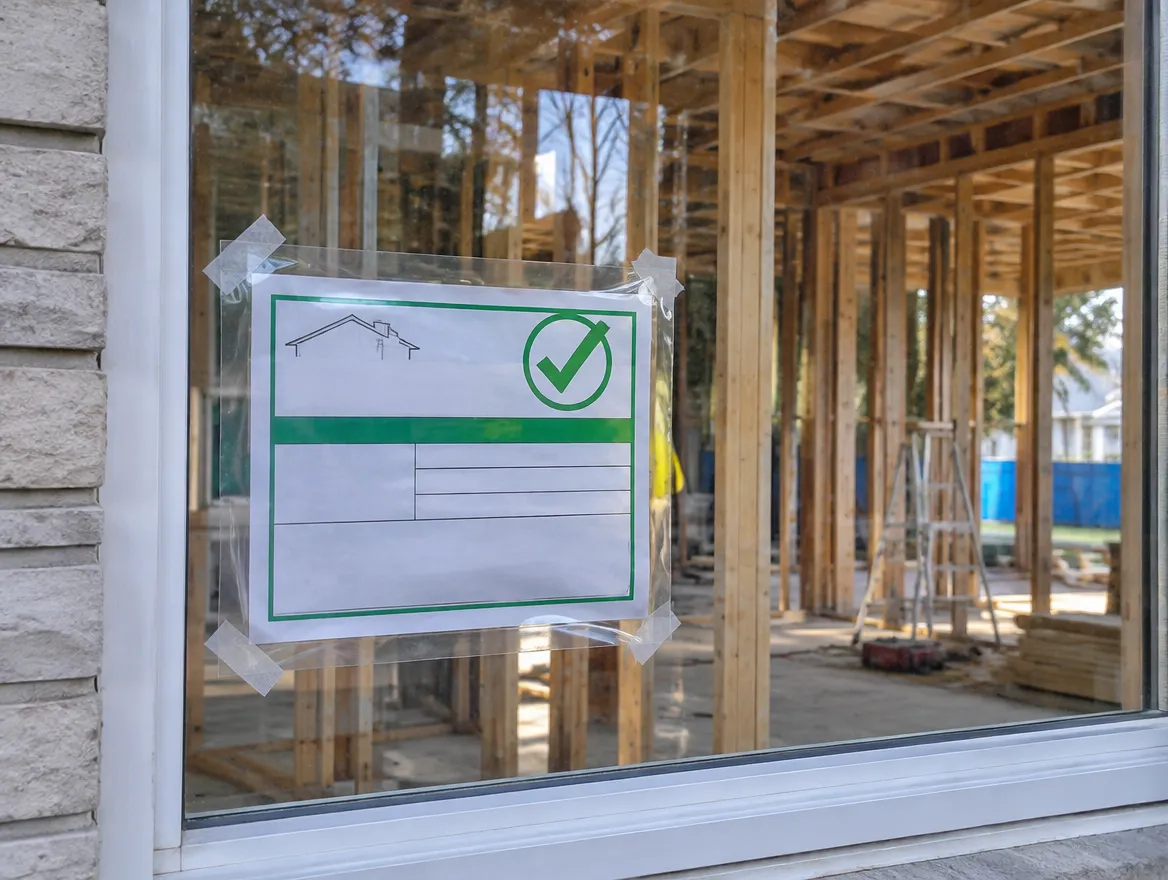
Building permit card posted in the window of a house under renovation4
A-300 · APPROVEKS + CITY

Comments & permit

We answer plan-examiner comments until the permit is issued.

FROM OUR CLIENTS 5.0 From 7 Google reviews Read all reviews →
"Had a great experience working with them for our basement second dwelling unit project. The architectural work was done very professionally, with clear drawings, good communication, and attention to detail throughout the process."
Kulwinder K. · Basement second unit · Google review
QUESTIONS

Common questions

Who inspects electrical work?

In Ontario, the Electrical Safety Authority inspects electrical work. A licensed electrical contractor files the notification.

Do I need drawings for a new bathroom?

Usually, if it adds drains or changes plumbing. We prepare the layout.

Can you do commercial plumbing?

Yes, including washrooms and grease interceptors for restaurants.

Do you work with my trades?

Yes. We coordinate drawings with your plumber and electrician.

Can you work with my plumber?

Yes. We coordinate the layout with your trades.

What should I send for a quote?

Floor plans or photos and a description of the new fixtures.

READ BEFORE YOU START

Guides for this project

All guides →
KS GUIDE · 5 MIN READDo you need a permit for an interior renovation?Which interior renovations need a building permit in Ontario: removing walls, new bathrooms, stairs and basements, and which cosmetic work usually does not.Read the guide →KS GUIDE · 9 MIN READLegal basement apartment requirements in OntarioWhat makes a basement apartment legal in Ontario: zoning, ceiling height, exits, escape windows, fire separation, alarms and HVAC, plus warning signs of an illegal unit.Read the guide →KS GUIDE · 8 MIN READCommercial renovation permits: fit-outs, demising and change of useWhat business owners should know about commercial permits in Ontario: tenant fit-outs, splitting units, medical offices, change of use and a pre-lease checklist.Read the guide →
WE WORK ACROSS THE GTA AND ONTARIO, INCLUDING
GeorgetownHalton HillsMiltonOakvilleBurlingtonMississaugaBramptonCaledonTorontoVaughanMarkhamRichmond HillHamiltonGuelphKitchener-WaterlooDurham Region

Need plumbing or electrical layouts?

Send us your plans or photos. We'll lay it out for the permit.

RELATED SERVICES

Often done together

Basement apartment permitLegal second units, new or existing.Learn more → Interior alteration permitNew walls, openings and layout changes.Learn more → Restaurant & commercialFit-outs and change of use.Learn more → HVAC & SB-12 designHeat loss, ducts and energy compliance.Learn more →
WhatsApp us