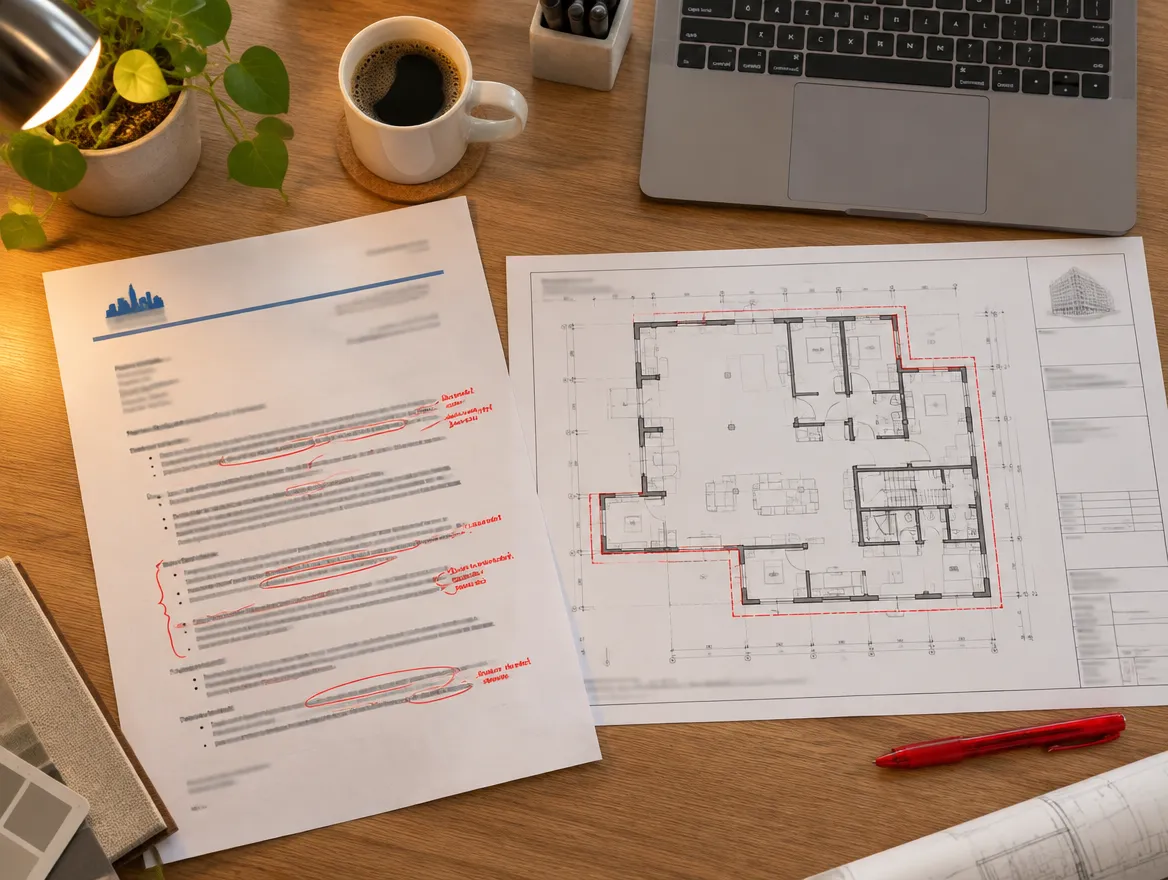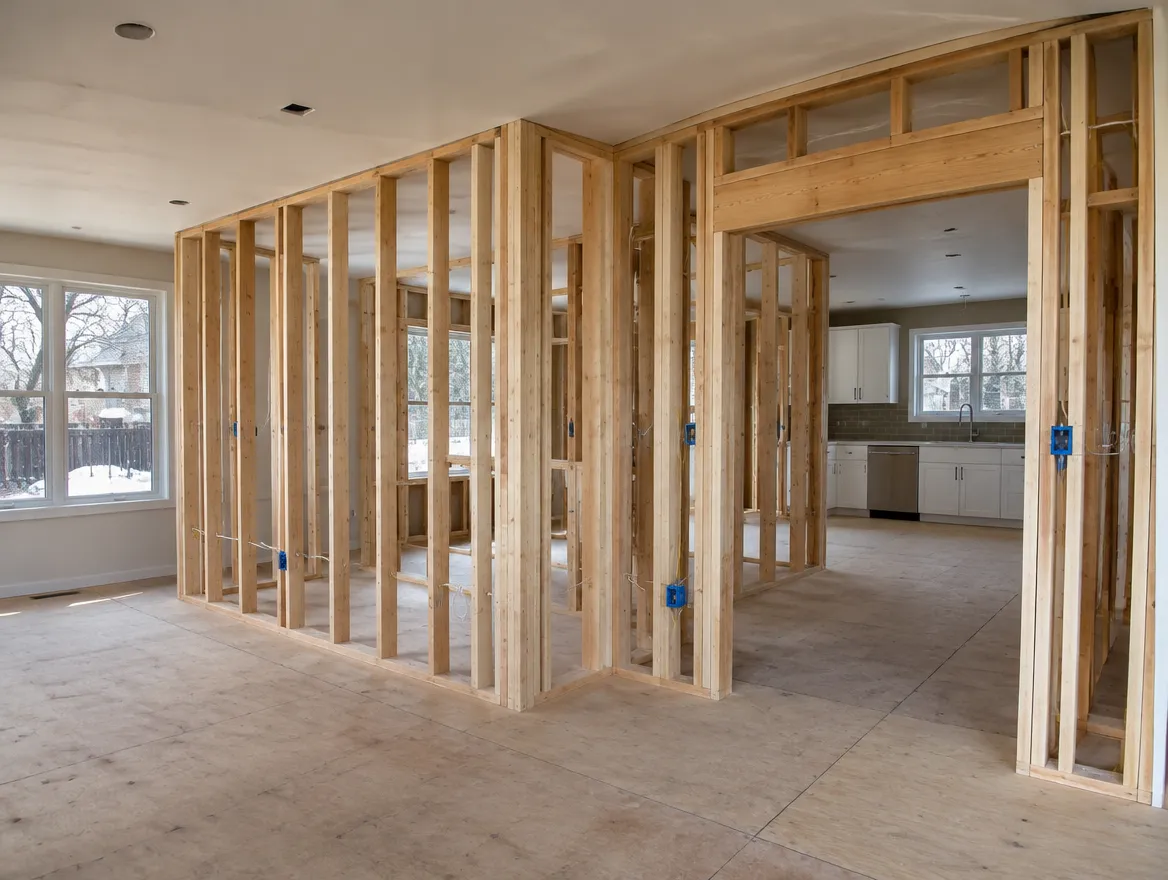
Cosmetic updates like paint, flooring, trim, cabinets and replacing fixtures in the same place usually do not need a permit. Removing or moving walls that carry load, adding plumbing, changing stairs, adding bedrooms or creating a new unit usually do.
Usually no permit
- Painting, flooring and trim
- Replacing cabinets and counters without moving plumbing
- Replacing fixtures in the same location
- Most like-for-like repairs
Usually a permit
- Removing or altering a load-bearing wall
- Adding a bathroom, kitchen or laundry with new drains
- Building, moving or changing stairs
- Finishing a basement with new rooms or plumbing
- Creating a second unit
- Changing a garage into living space
Load-bearing walls
A wall that supports floors or the roof needs a properly sized beam, posts and footings where the load comes down. That design goes on structural drawings for the permit. Opening a wall without that design is one of the most common causes of sagging floors and cracked finishes.
Electrical is separate
Electrical work in Ontario is overseen by the Electrical Safety Authority. Your licensed electrician files the notification and arranges ESA inspection, separately from the building permit.
Not sure? Ask before you start
Rules differ slightly by city, and the line between cosmetic and permit work is not always obvious. A quick look at your plan tells you which parts need a permit so you do not get stopped partway.
Questions people ask us
Do I need a permit to remove a wall?
If it is load-bearing, yes, with structural drawings. Even non-load-bearing walls can hide ducts or plumbing, so check first.
Does a basement finish need a permit?
Usually yes once you add rooms, plumbing or a bedroom.
Who inspects electrical?
The Electrical Safety Authority, through your licensed electrical contractor.
This guide is general information for Ontario and is not legal advice. Building Code requirements, zoning bylaws and city processes change and vary by municipality, so confirm the details for your property with your municipality or a qualified designer before you build.