Call: 289-962-4003 Email: ar.manjinderkaur@gmail.com Studio: 15845 River Dr, Georgetown, ON WhatsApp: 289-962-4003
KS Designers logo KS Designers PERMITS · DRAWINGS · INTERIORS
SHEET S-420 · STRUCTURAL

Structural drawings & reports

Beam and column sizing, foundations, framing, retaining walls and structural site reviews for renovations, additions and new buildings, coordinated with the rest of your drawing set.
BCIN-qualified drawings
City submission handled
5.0 on Google
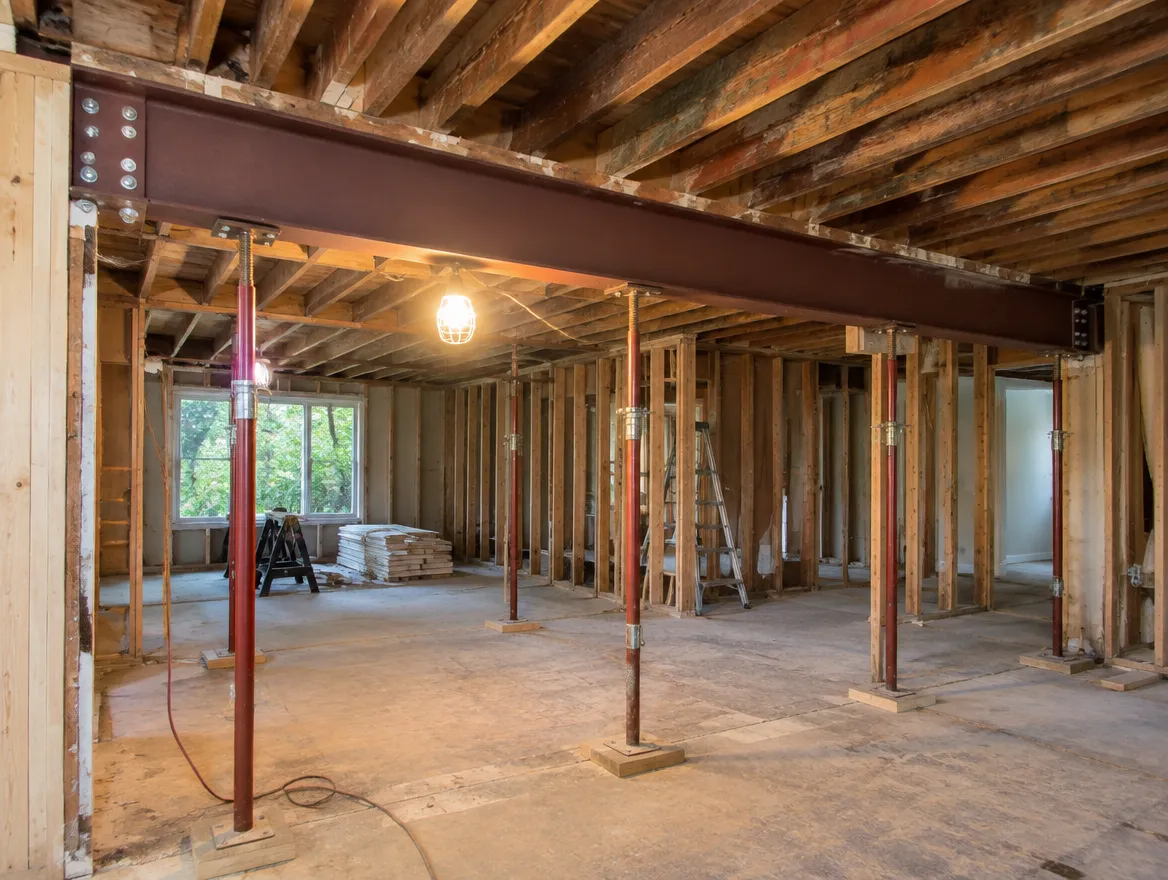
New steel beam installed where a wall was removed
TYPICAL SCOPE Beams, footings, framing, retaining walls & site reviews
Usually.

Do you need structural drawings for your permit?

Usually, whenever your project changes or adds structure: removing walls, new openings, additions, decks, foundations or retaining walls. We prepare structural drawings in-house and coordinate with a licensed engineer when a seal is required.

IS THIS YOU?

Where most of our structural drawings clients start

SITUATION 01

Renovations that change structure

Removing walls, widening openings, adding posts or beams.

SITUATION 02

Additions and new homes

Foundations, framing and connections for new construction.

SITUATION 03

Something does not look right

Cracks, sagging floors, or a city request for a structural review.

DRAWING INDEX

The sheets in a typical permit set

Every property is different, so we confirm the exact list with your city. Most applications include:

S-001General notes · loads, materials, codes
S-101Foundation plan · footings and walls
S-102Framing plans · floors and roof
S-201Beam & column schedule · sizes and connections
S-301Details · connections, lintels, bearing
S-401Retaining walls · heights and reinforcement
Floor plans and building sections from a permit drawing set EXAMPLE SHEETS · ILLUSTRATIVE
SCOPE OF WORK

Included when you work with KS

  • Site review of the existing structure
  • Load path from roof to foundation
  • Beam, joist, rafter and column sizing
  • Footing and foundation design
  • Connection details between new and existing structure
  • Structural sheets coordinated with your full permit set
ONLY IF YOUR PROJECT NEEDS IT

We coordinate

  • Licensed professional engineer seal when the project requires it
  • Geotechnical input for poor soils or deep foundations
  • Steel fabricator shop drawing review

We tell you up front if any of these apply, so there are no surprise add-ons later.

WHAT WE CHECK

Key requirements we design for

Loads

Dead, live and snow loads for your building.

Load path

How loads travel down to the foundation.

Members

Beam, joist, rafter and column sizes.

Foundations

Footing sizes and depths.

Connections

How new and existing structure connect.

Engineer seal

When a licensed engineer must stamp the drawings.

EXISTING CONDITIONS

Before we design: how we read your structure

Structure is about where weight comes from and where it goes. We start at the roof and follow the load down through walls, beams and posts to the footings, noting anything that has been changed over the years.

Then we look at what we can and cannot see: joist direction and size, the condition of beams and posts, foundation cracks and whether earlier work was done with a permit. Where something is hidden, we tell you what needs to be opened up to confirm it.

Finally we plan how the new structure connects to the old. Most problems on site happen at that connection, so we detail it clearly for your contractor and the inspector.

AVOID DELAYS

Why these applications get sent back

These are comments plan examiners often raise. We address each one in the drawings before we submit.

We cover this
Beam sizes without supporting calculations
We cover this
No load path to the foundation
We cover this
Footing sizes not shown
We cover this
Connection to existing structure missing
We cover this
Engineer seal required but missing
THE KS PROCESS

From site visit to issued permit

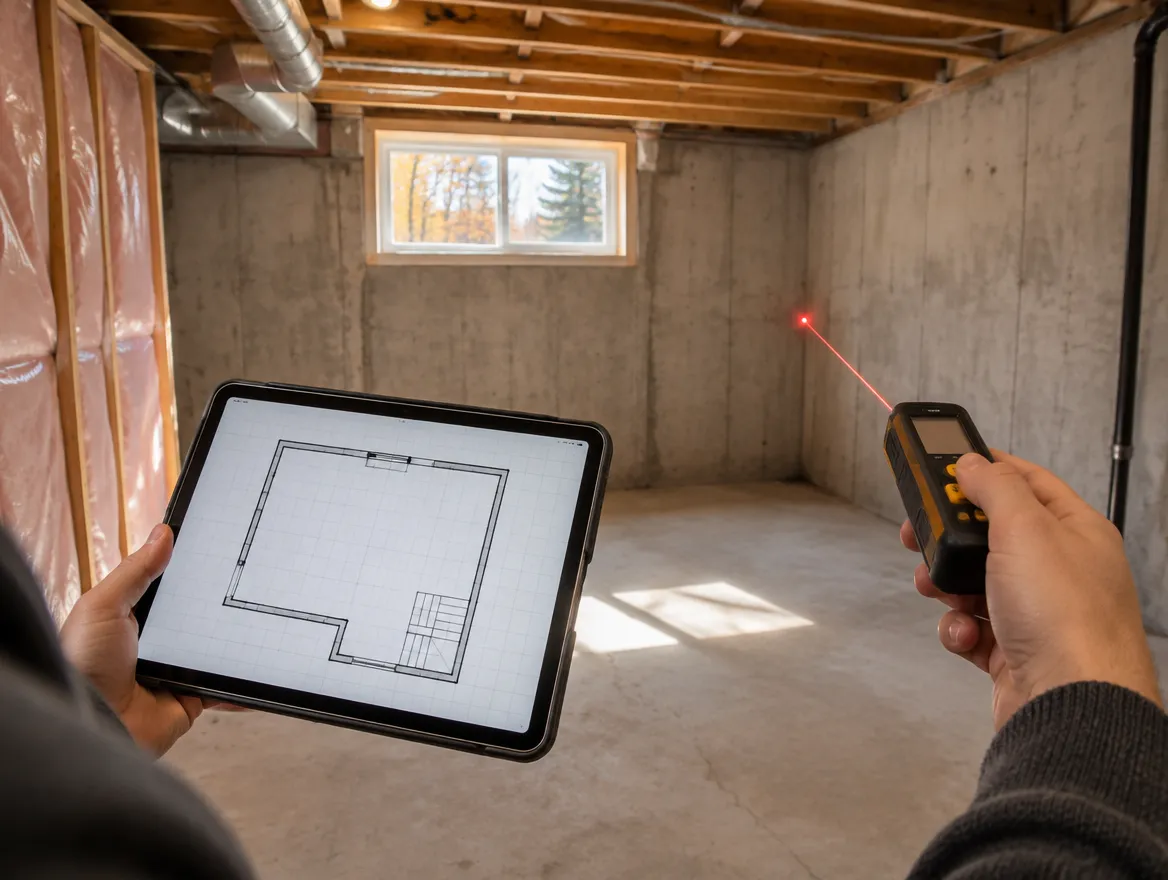
KS designer measuring a basement with a laser measure and tablet1
A-001 · LISTENYOU + KS

Site visit

We review the existing structure on site.

Design consultation with floor plans, a 3D render and material samples2
A-100 · DESIGNKS

Design & zoning

We design the new structure with the architectural layout.

Bound permit drawing set beside a laptop showing a city permit portal3
A-200 · DRAWKS

Drawings & submit

Structural sheets are completed and coordinated with the full set.

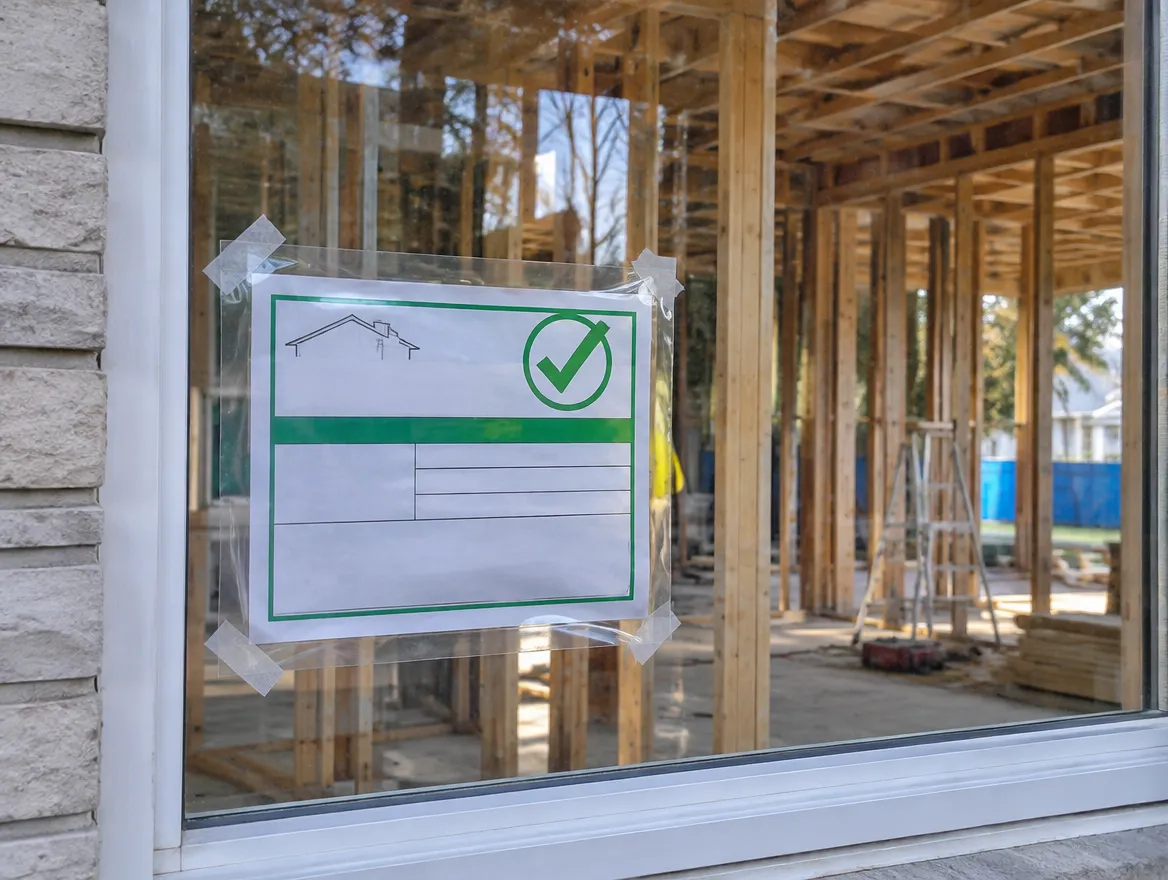
Building permit card posted in the window of a house under renovation4
A-300 · APPROVEKS + CITY

Comments & permit

We answer plan-examiner comments until the permit is issued.

FROM OUR CLIENTS 5.0 From 7 Google reviews Read all reviews →
"Had a great experience working with them for our basement second dwelling unit project. The architectural work was done very professionally, with clear drawings, good communication, and attention to detail throughout the process."
Kulwinder K. · Basement second unit · Google review
QUESTIONS

Common questions

Are you engineers?

We are a BCIN-qualified design firm. We prepare structural drawings in-house and coordinate with licensed professional engineers when a seal is needed.

Can you do a site review?

Yes, we can review structure on site and document what we find.

Do you design retaining walls?

Yes, and we coordinate engineering for taller walls.

Can you work with another designer's drawings?

Yes. We can prepare the structural part for an existing set.

Can you review structure on site?

Yes, and we document what we find for your permit or your records.

What should I send for a quote?

Photos, any existing drawings and a description of the work.

READ BEFORE YOU START

Guides for this project

All guides →
KS GUIDE · 5 MIN READDo you need a permit for an interior renovation?Which interior renovations need a building permit in Ontario: removing walls, new bathrooms, stairs and basements, and which cosmetic work usually does not.Read the guide →KS GUIDE · 5 MIN READLowering a basement: underpinning and benchingHow lowering a basement floor works, the difference between underpinning and benching, and what the permit drawings must include.Read the guide →KS GUIDE · 7 MIN READPlanning a home addition: rear, side and second-storeyHow to plan a rear, side or second-storey addition in Ontario: zoning limits, structure, mature neighbourhood rules and the permit drawings needed.Read the guide →
WE WORK ACROSS THE GTA AND ONTARIO, INCLUDING
GeorgetownHalton HillsMiltonOakvilleBurlingtonMississaugaBramptonCaledonTorontoVaughanMarkhamRichmond HillHamiltonGuelphKitchener-WaterlooDurham Region

Need structural drawings?

Send us photos and any drawings you have. We'll tell you what's needed.

RELATED SERVICES

Often done together

Load-bearing wall removalBeam sizing and structural drawings.Learn more → Home addition permitRear, side and second-storey additions.Learn more → Custom home permitNew homes, concept to permit.Learn more → Deck permitAttached and raised decks.Learn more →
WhatsApp us