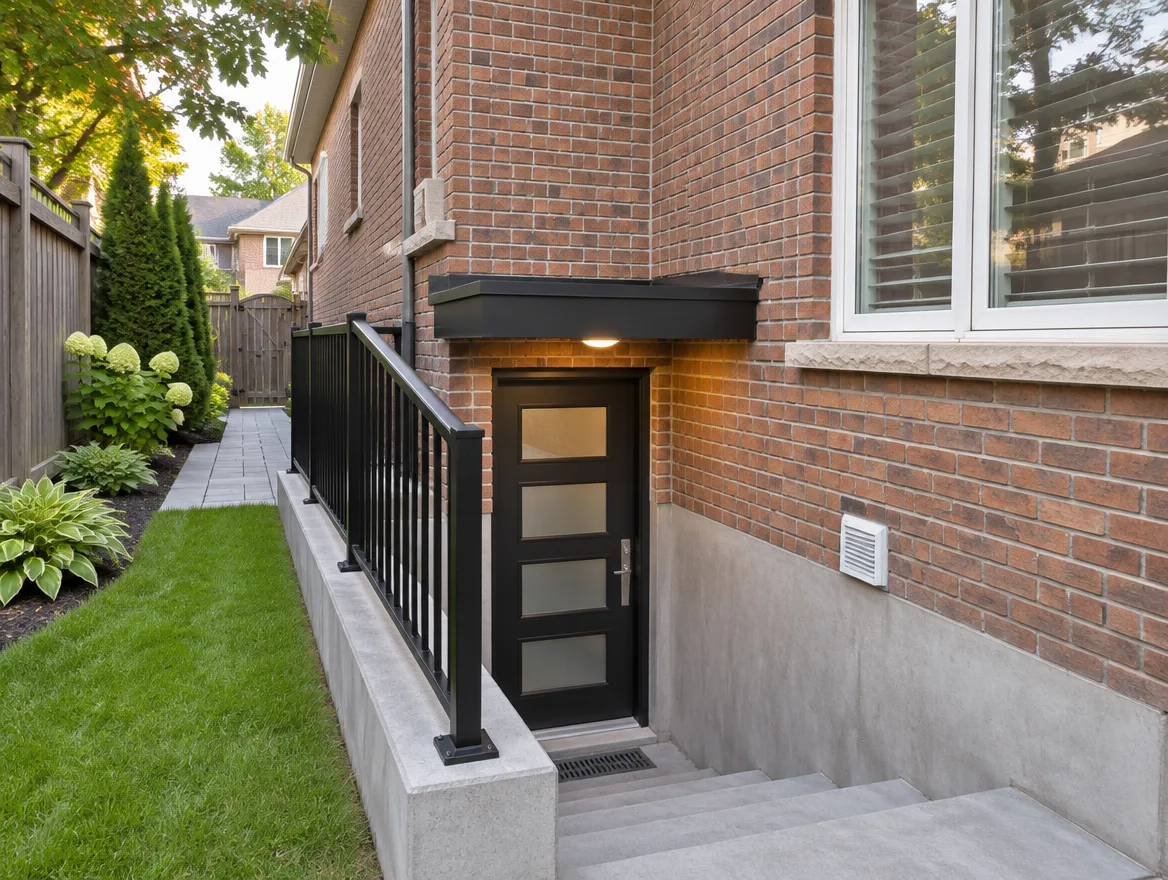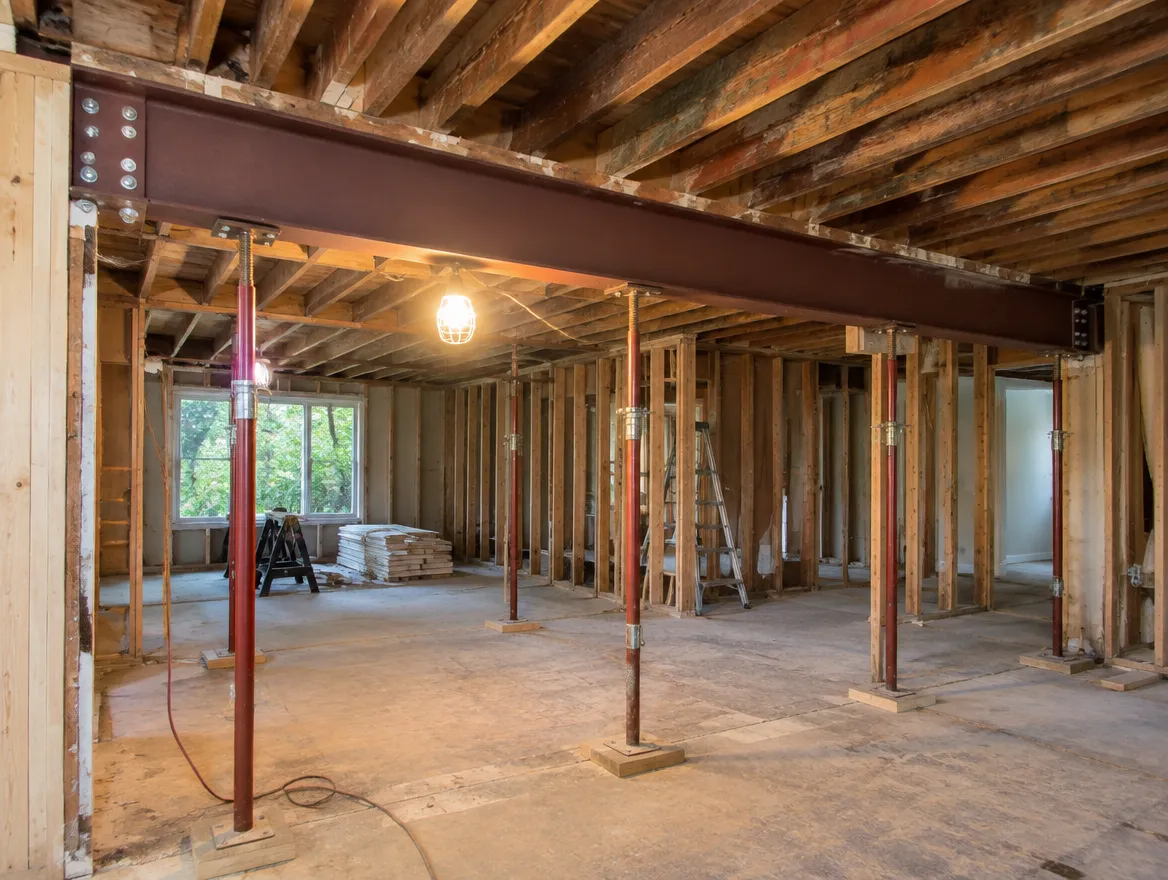
Lowering a basement gains ceiling height by digging the floor down. Underpinning extends the foundation down in sections; benching leaves a ledge of soil and concrete along the walls instead. Both are structural work that needs engineered drawings and a permit.
Why lower a basement
Many older homes have basements too low for a comfortable living space or a legal second unit. Lowering the floor can add the height you need.
Underpinning vs benching
- Underpinning: the footings are extended deeper in a set sequence of sections, keeping full floor area
- Benching: a sloped or stepped bench is left along the walls, which is usually less costly but takes floor space
What the drawings include
- Underpinning sequence and section details
- New footing depths and sizes
- New floor slab, drainage and waterproofing
- Plumbing changes for lowered drains
- Any shoring and neighbour protection for semis and row houses
Before you start
Check the soil, the water table and any shared walls with neighbours. Work on a shared wall needs extra care and notice. A licensed engineer is usually involved in the structural design.
Questions people ask us
How much height can I gain?
It depends on your footings and soil. We review your basement and tell you what is realistic.
Do I need a permit?
Yes. Underpinning and benching are structural changes.
This guide is general information for Ontario and is not legal advice. Building Code requirements, zoning bylaws and city processes change and vary by municipality, so confirm the details for your property with your municipality or a qualified designer before you build.