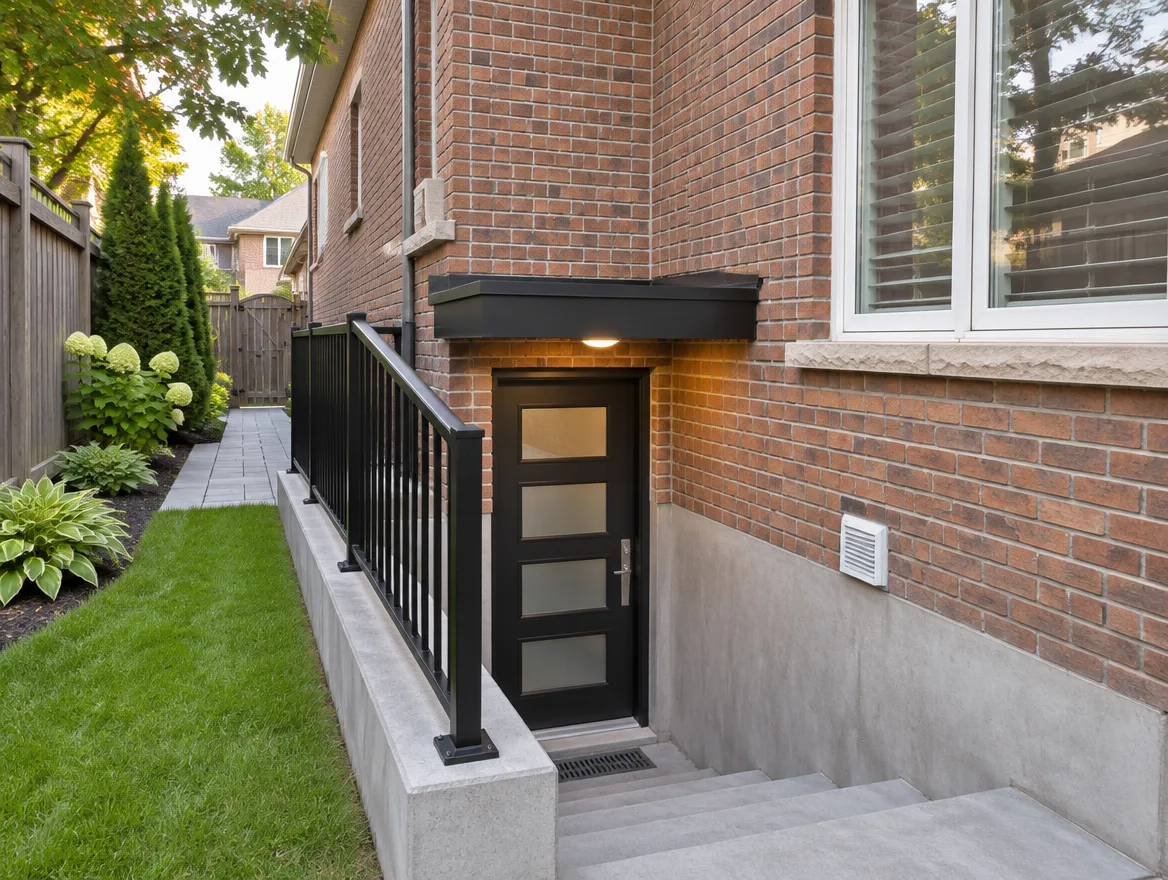
A new basement entrance usually needs a building permit and zoning approval. The drawings show where it sits relative to the property line, how the new foundation opening is supported, the stair and landing dimensions, guards, and how water is kept out.
Zoning comes first
Many cities control where below-grade entrances can go: how close to a side lot line, whether they can be in the side yard of a semi or townhouse, and how much clear walkway must stay open beside the house. Some cities allow them only in the rear or side yard. Check before you design.
Structure of a new opening
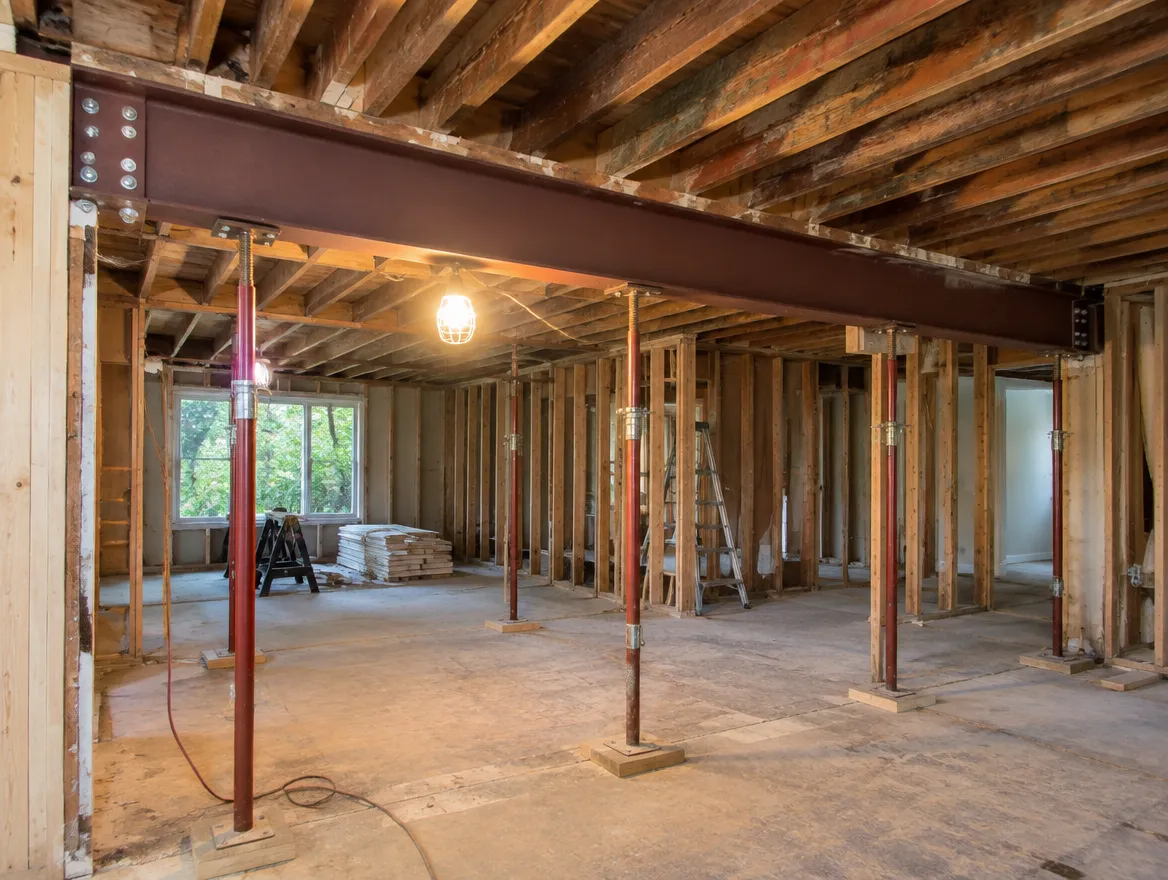
Cutting a door into a foundation wall needs a lintel over the opening and proper support for the wall above. The stair walls are retaining walls and need footings below frost depth.
Stairs, landings and guards
The drawings show rise and run, headroom, stair width, landings at the top and bottom, handrails, and guards around the opening at grade.
Water and drainage
A below-grade stairwell collects rain and snow. A drain at the bottom, connected properly, plus grading away from the stairwell, keeps water out of the unit.
Walkouts
On a sloped lot, a walkout replaces part of the rear foundation wall with a door at grade. It often needs more structural work and sometimes a new deck or patio. In regulated areas near slopes, conservation authority review may apply.
Questions people ask us
Can I add a side entrance in Brampton or Mississauga?
Often yes, subject to setbacks and walkway rules in the zoning bylaw. We check your lot.
Is a walkout more expensive than a side entrance?
Usually, because more foundation is removed and the grading changes.
Do I need an engineer?
We prepare the structural drawings and coordinate engineering when a seal is needed.
This guide is general information for Ontario and is not legal advice. Building Code requirements, zoning bylaws and city processes change and vary by municipality, so confirm the details for your property with your municipality or a qualified designer before you build.