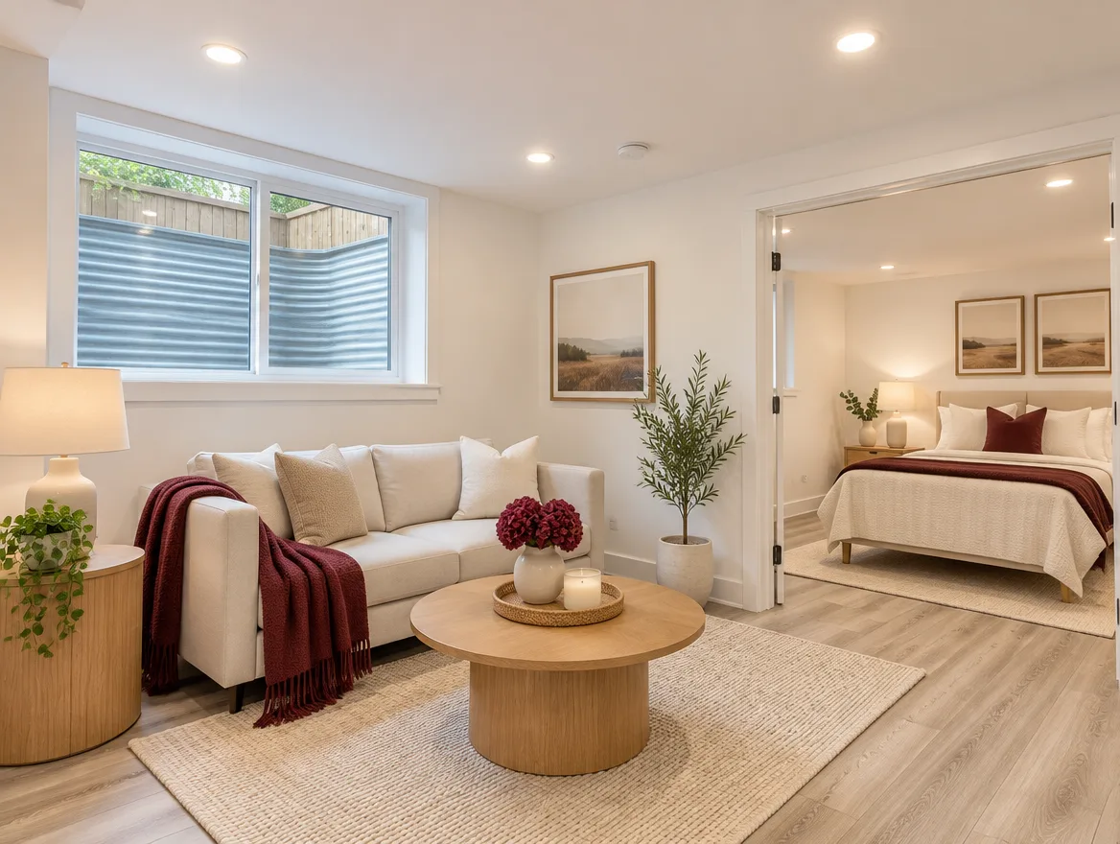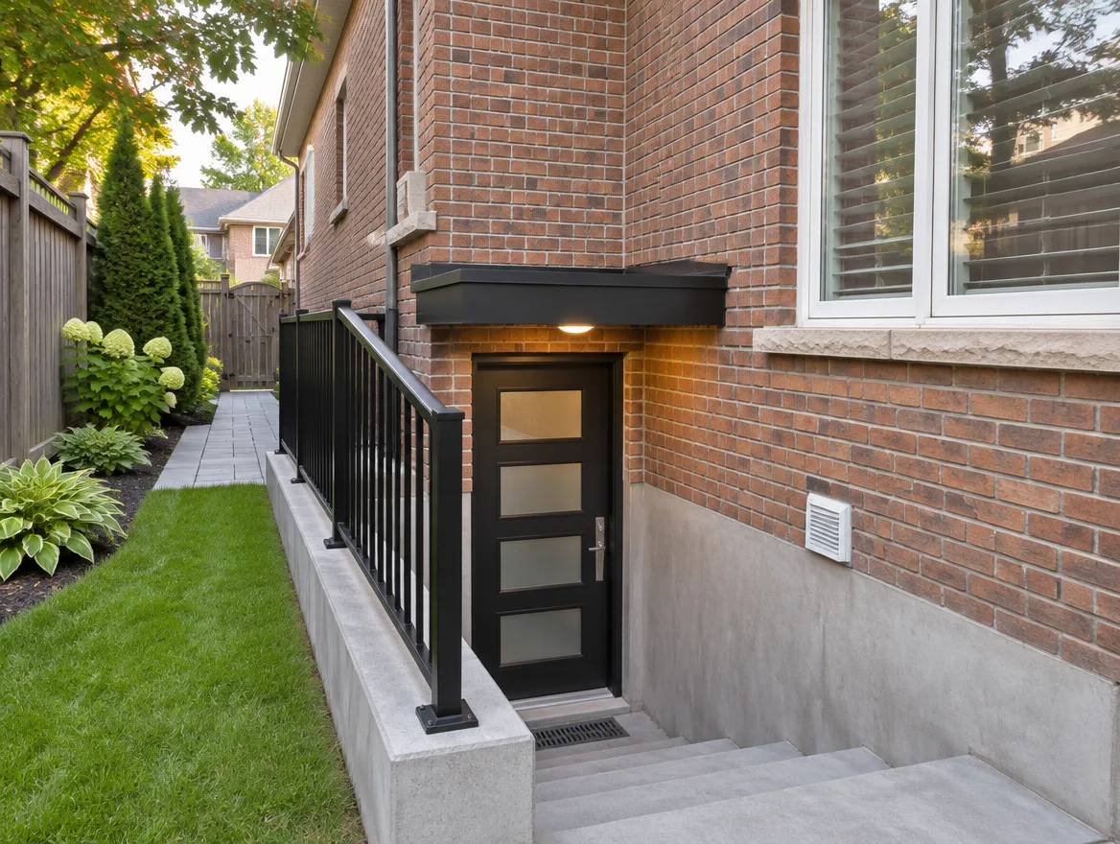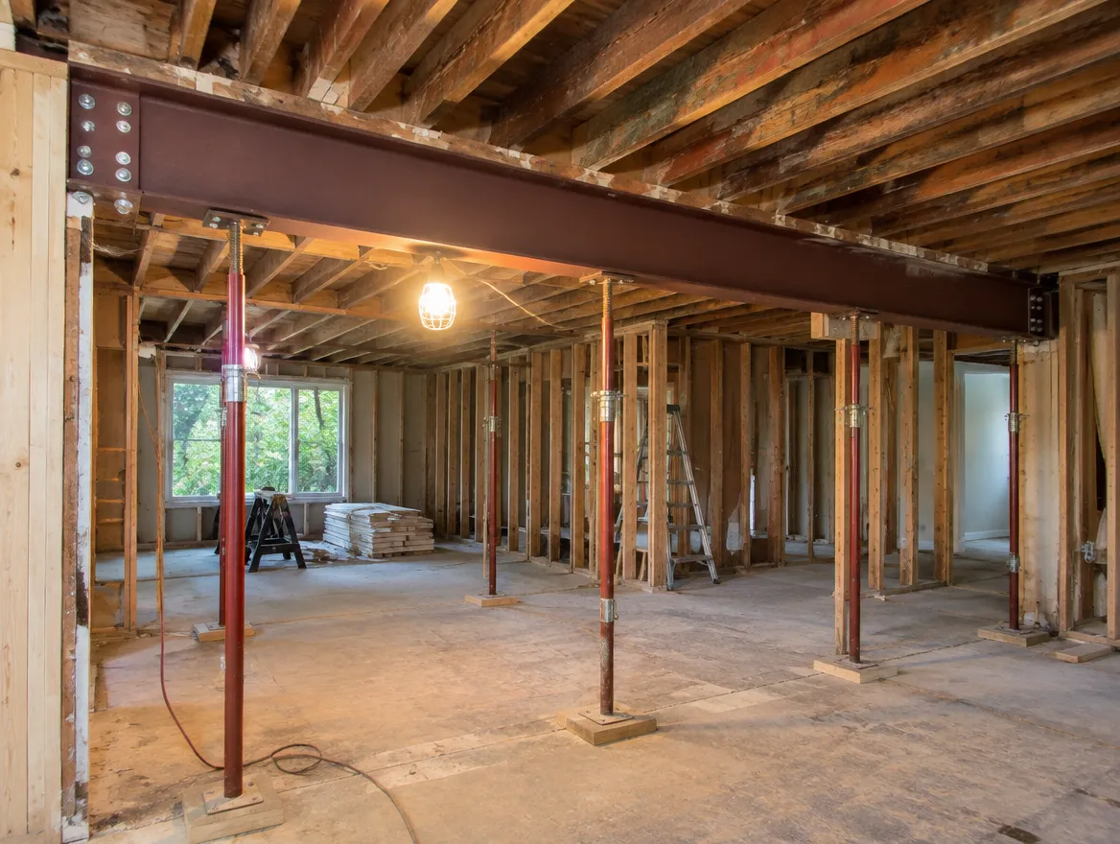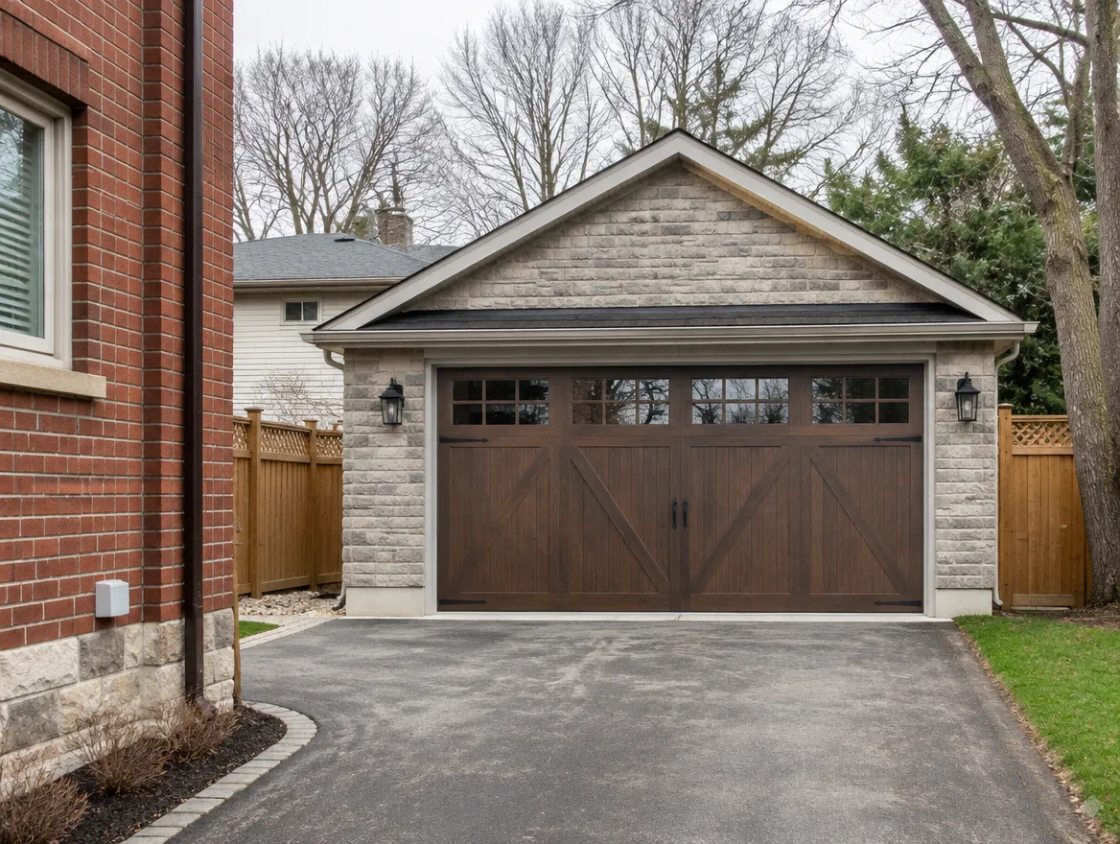
Converting a garage or building a unit above one usually needs a building permit and a zoning check. Expect to deal with parking requirements, insulation and heating, fire separation from any remaining garage, and whether the existing structure can carry the new loads.
Zoning and parking
Removing a garage can remove required parking. Check your zoning before you plan the conversion, and check height and setback rules if you plan to build above a detached garage.
Turning a garage into a room
- Raise or insulate the floor
- Insulate the walls and ceiling to code
- Replace the garage door with a wall and window
- Add heating and ventilation
- Check bedroom window and egress requirements
A unit above a garage
A second-floor unit over an attached or detached garage needs fire separation between the garage and the unit, a proper exit, and structure that can carry a living space. Many detached garages need new footings or framing to support it.
Gas-proofing
Wherever a garage stays next to living space, the shared wall and ceiling must be gas-proofed and the door between them must be self-closing.
Questions people ask us
Can my garage become a legal unit?
Often, if zoning allows it and the space can meet second-unit requirements.
Will I lose a parking space?
Possibly. Your zoning decides whether you still meet parking.
This guide is general information for Ontario and is not legal advice. Building Code requirements, zoning bylaws and city processes change and vary by municipality, so confirm the details for your property with your municipality or a qualified designer before you build.