Call: 289-962-4003 Email: ar.manjinderkaur@gmail.com Studio: 15845 River Dr, Georgetown, ON WhatsApp: 289-962-4003
KS Designers logo KS Designers PERMITS · DRAWINGS · INTERIORS
SHEET D-610 · DRAFTING & SUPPORT

Zoning review

Before you design, find out what your property allows: setbacks, height, coverage, floor area, parking and permitted uses. We review your lot and give you a clear answer.
BCIN-qualified drawings
City submission handled
5.0 on Google
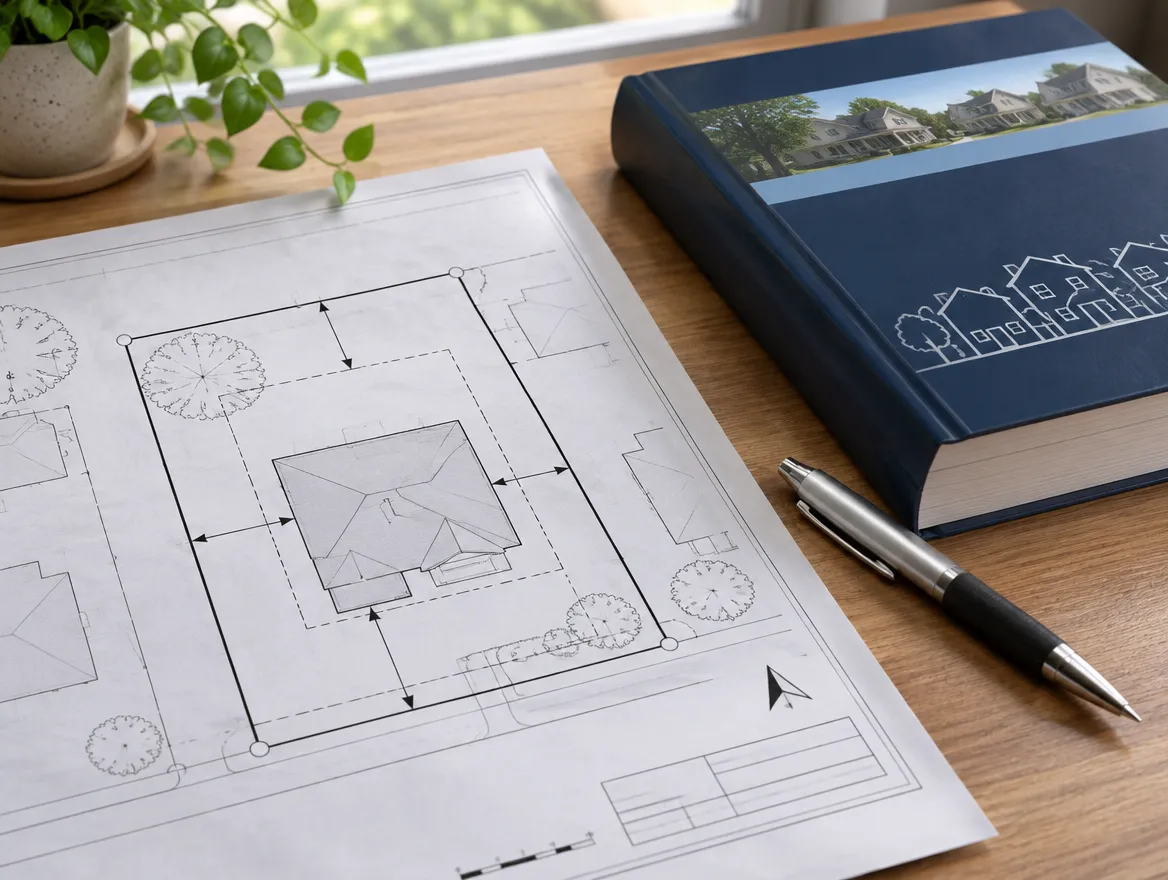
Property survey and zoning map for a minor variance
TYPICAL SCOPE Setbacks, height, coverage, parking, uses & second units
Start here.

Why get a zoning review first?

Zoning decides what you can build before the building code even applies. Checking first avoids paying for a design that cannot be approved. A zoning review tells you what fits, what needs a minor variance, and what is not possible.

IS THIS YOU?

Where most of our zoning review clients start

SITUATION 01

Before you buy a property

Know what you can build before you make an offer.

SITUATION 02

Before you pay for design

Make sure the plan in your head can be approved.

SITUATION 03

Planning extra units

A basement unit, garden suite, or both.

DRAWING INDEX

What you get

Every property is different, so we confirm the exact list with your city. Most applications include:

Z-001Zoning summary · your zone and the rules that apply
Z-002Buildable envelope · setbacks, height and coverage on your lot
Z-003Use check · whether your project is a permitted use
Z-004Parking & units · parking and additional unit rules
Z-005Variance flags · anything that needs relief
Z-006Next steps · the approvals your project needs
Floor plans and building sections from a permit drawing set EXAMPLE SHEETS · ILLUSTRATIVE
SCOPE OF WORK

Included when you work with KS

  • Zoning lookup for your property
  • Setbacks, height, coverage and floor area
  • Permitted uses and additional unit rules
  • Parking requirements
  • Flags for anything needing a variance
  • A short written summary with next steps
ONLY IF YOUR PROJECT NEEDS IT

We coordinate

  • Surveyor if you do not have a survey
  • Planning consultant for rezoning questions
  • Conservation authority checks for regulated land

We tell you up front if any of these apply, so there are no surprise add-ons later.

WHAT WE CHECK

Key requirements we design for

Zone & bylaw

Which zoning bylaw and zone apply to your lot.

Setbacks

Minimum distances from each lot line.

Height & storeys

Maximum height and how it is measured.

Coverage & floor area

How much of the lot and floor area you can build.

Parking

Parking spaces required.

Additional units

Rules for basement units and garden suites.

EXISTING CONDITIONS

What we check in a zoning review

We find your property's zone and the bylaw that applies, then read the rules that matter for your idea, including any special exceptions written for your street or lot.

Next we map the buildable envelope on your lot: how close you can build to each line, how tall, and how much area you can cover. If you are thinking about extra units, we check those rules and parking too.

You get a plain summary: what fits, what would need a minor variance, and what is not realistic. It takes the guesswork out of the next step.

AVOID DELAYS

Why these applications get sent back

These are comments plan examiners often raise. We address each one in the drawings before we submit.

We cover this
Design started before checking zoning
We cover this
Height measured differently from the bylaw
We cover this
Lot coverage over the limit
We cover this
Parking for extra units not provided
We cover this
Use not permitted in the zone
THE KS PROCESS

From site visit to issued permit

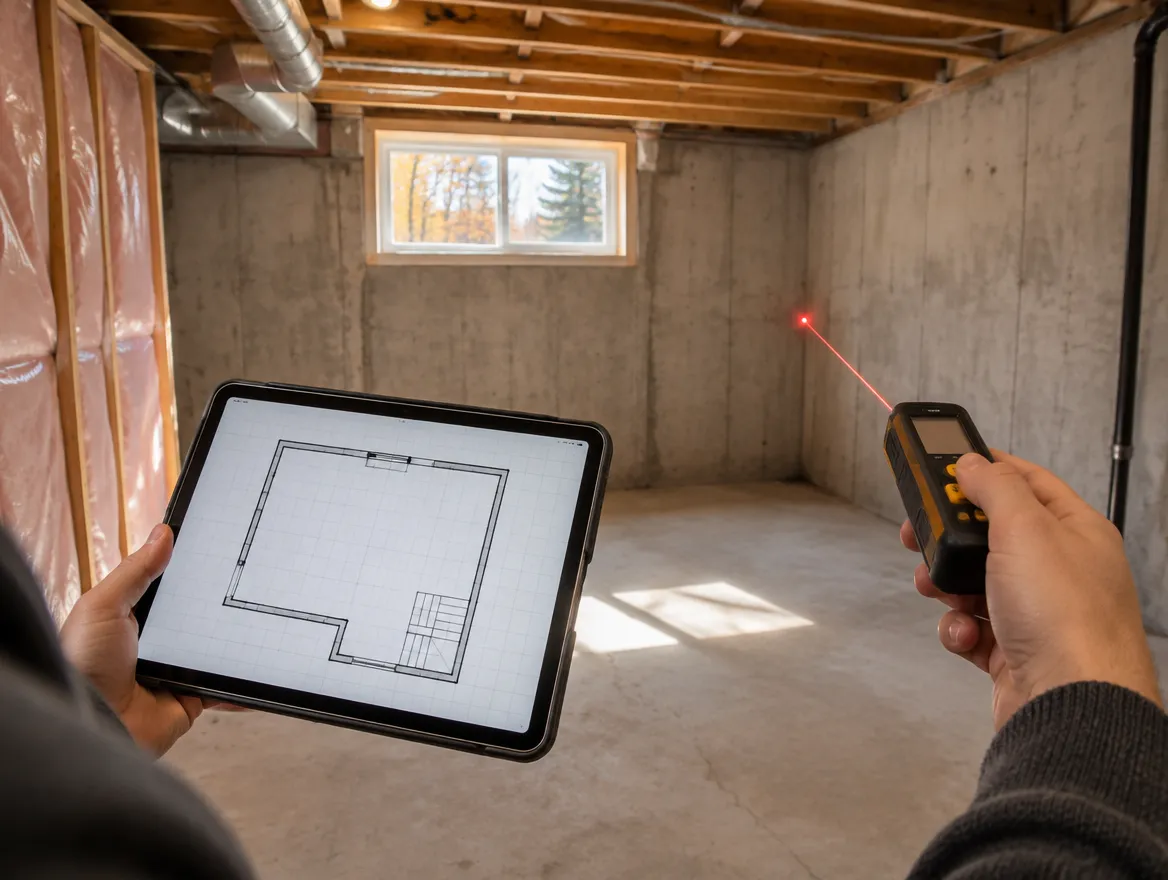
KS designer measuring a basement with a laser measure and tablet1
A-001 · LISTENYOU + KS

Site visit

We look up your property and the bylaw that applies.

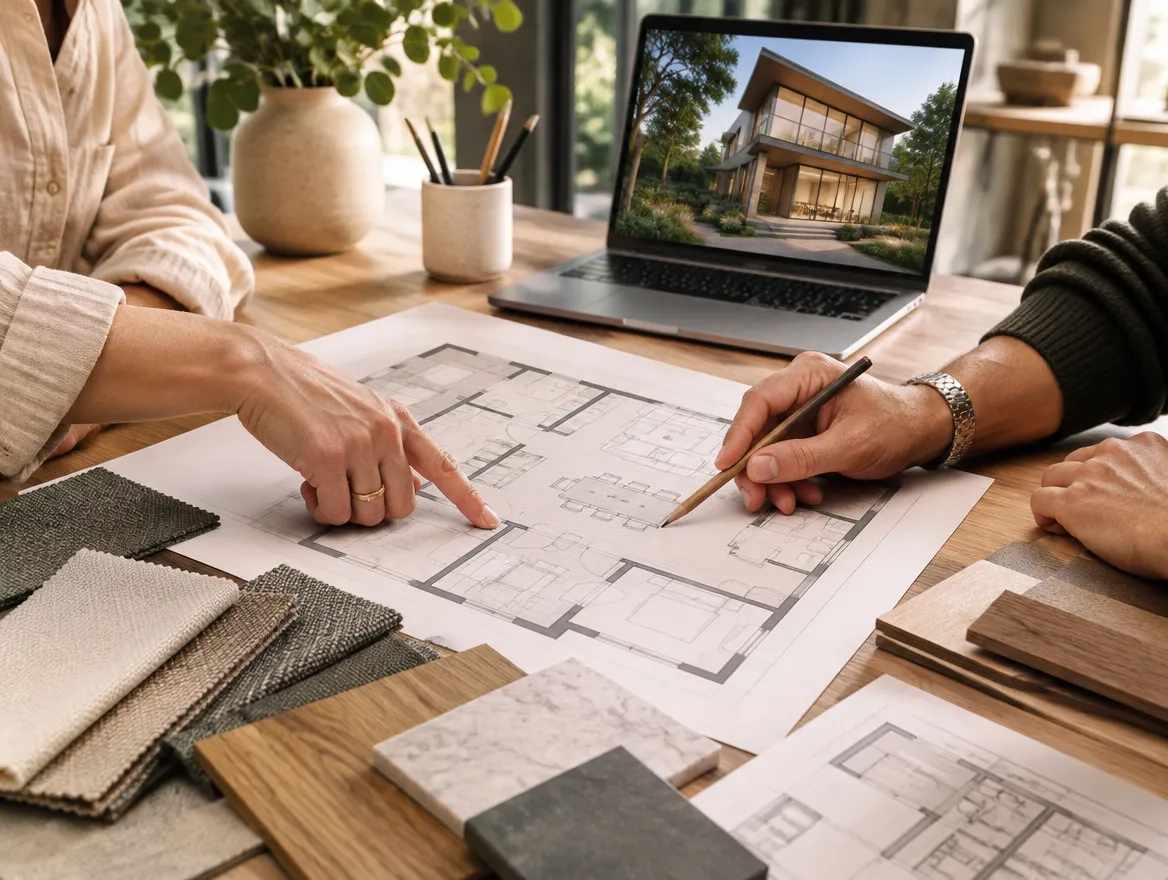
Design consultation with floor plans, a 3D render and material samples2
A-100 · DESIGNKS

Design & zoning

We map what your lot allows.

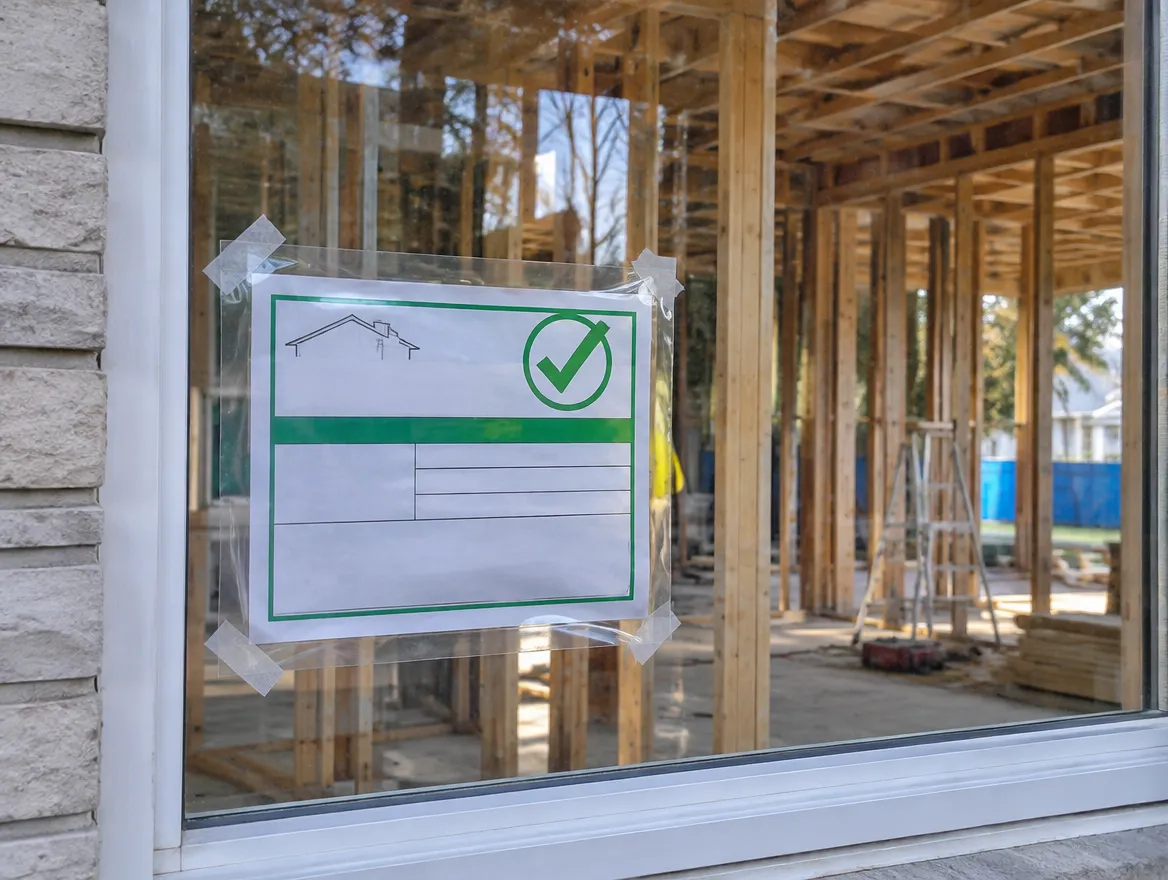
Bound permit drawing set beside a laptop showing a city permit portal3
A-200 · DRAWKS

Drawings & submit

You get a clear written summary and next steps.

Building permit card posted in the window of a house under renovation4
A-300 · APPROVEKS + CITY

Comments & permit

We can carry it straight into design and permits.

FROM OUR CLIENTS 5.0 From 7 Google reviews Read all reviews →
"Had a great experience working with them for our basement second dwelling unit project. The architectural work was done very professionally, with clear drawings, good communication, and attention to detail throughout the process."
Kulwinder K. · Basement second unit · Google review
QUESTIONS

Common questions

How long does a zoning review take?

Usually a short turnaround. We confirm timing with your quote.

Is a zoning review the same as a permit?

No. It tells you what is allowed. The building permit comes after design.

Can you tell me if I can add a basement unit or garden suite?

Yes, that is one of the most common questions we answer.

What if my project does not fit?

We will tell you whether a minor variance is realistic.

Can you check a property I have not bought yet?

Yes, that is one of the best times to do it.

What should I send?

Your address and, if you have it, your survey.

READ BEFORE YOU START

Guides for this project

All guides →
KS GUIDE · 8 MIN READPermit drawings city by city across the GTAHow building permits differ across Toronto, Mississauga, Brampton, Halton Hills, Oakville, Milton, Burlington, Markham, Richmond Hill, Vaughan and Durham.Read the guide →KS GUIDE · 6 MIN READGarden suites and laneway suitesHow backyard garden suites and laneway suites are allowed in Ontario, the zoning rules that shape them, and what the permit drawings need.Read the guide →KS GUIDE · 9 MIN READLegal basement apartment requirements in OntarioWhat makes a basement apartment legal in Ontario: zoning, ceiling height, exits, escape windows, fire separation, alarms and HVAC, plus warning signs of an illegal unit.Read the guide →
WE WORK ACROSS THE GTA AND ONTARIO, INCLUDING
GeorgetownHalton HillsMiltonOakvilleBurlingtonMississaugaBramptonCaledonTorontoVaughanMarkhamRichmond HillHamiltonGuelphKitchener-WaterlooDurham Region

Want to know what your lot allows?

Send us your address. We'll tell you what you can build before you spend on design.

RELATED SERVICES

Often done together

Minor varianceWhen zoning needs a little flexibility.Learn more → Basement apartment permitLegal second units, new or existing.Learn more → Garden & laneway suiteDetached units in your backyard.Learn more → Home addition permitRear, side and second-storey additions.Learn more →
WhatsApp us