Call: 289-962-4003 Email: ar.manjinderkaur@gmail.com Studio: 15845 River Dr, Georgetown, ON WhatsApp: 289-962-4003
KS Designers logo KS Designers PERMITS · DRAWINGS · INTERIORS
SHEET A-350 · OUTDOOR PERMIT

Shed & accessory structure permits

Drawings and permits for larger sheds, cabanas, backyard studios, pool houses and other detached accessory buildings.
BCIN-qualified drawings
City submission handled
5.0 on Google
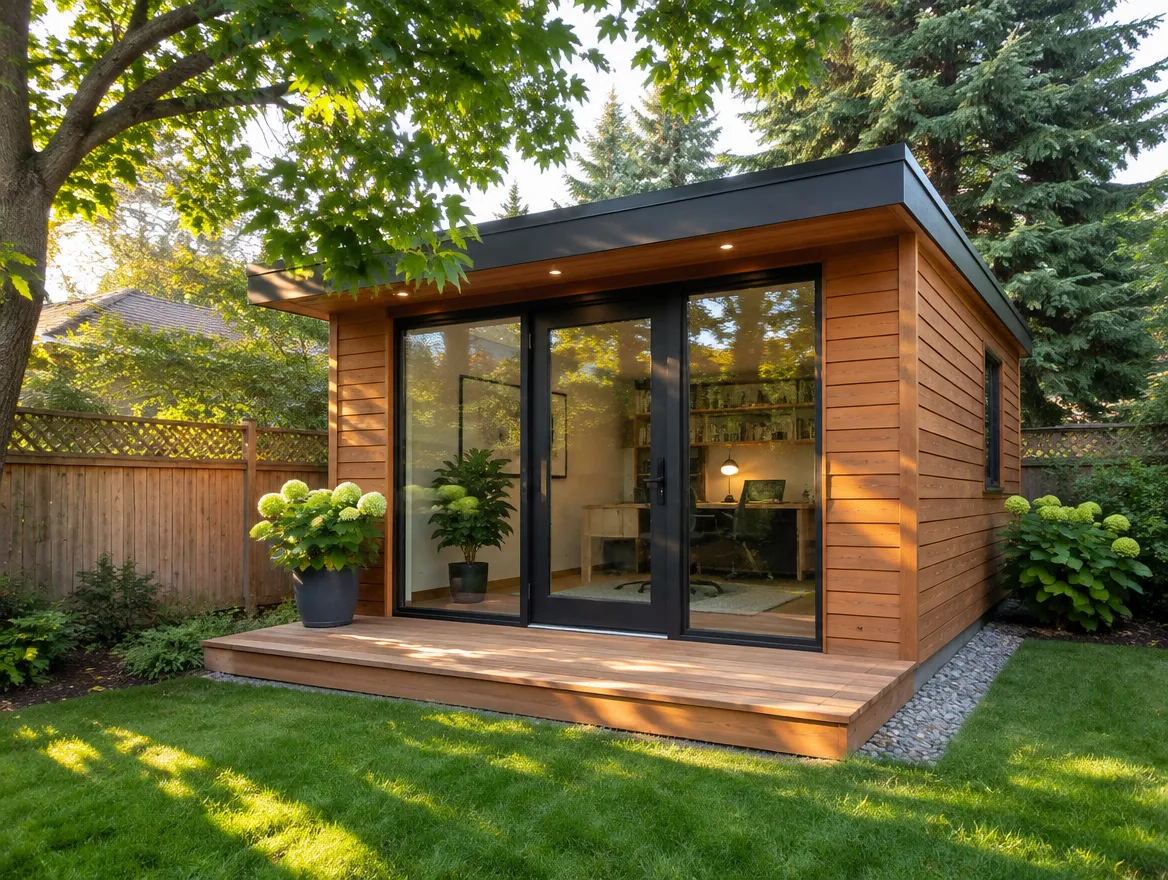
Backyard studio with cedar siding and glass doors
TYPICAL SCOPE Sheds, cabanas, studios, pool houses & gazebos
Sometimes.

Do you need a permit for a shed?

In Ontario, small sheds often do not need a building permit, but larger ones do, and any accessory building with plumbing usually does. Zoning rules for size, height and setbacks apply either way. We check the limits for your property.

IS THIS YOU?

Where most of our shed & accessory structure clients start

SITUATION 01

A bigger storage shed

Larger than the size that is exempt from a permit.

SITUATION 02

A backyard studio or office

Somewhere quiet to work, with power and light.

SITUATION 03

A pool house or cabana

Change room, storage, and maybe a washroom.

DRAWING INDEX

The sheets in a typical permit set

Every property is different, so we confirm the exact list with your city. Most applications include:

A-001Site plan · location and setbacks
A-101Floor plan · size and use
A-201Elevations · height and roof
S-101Foundation · slab, piers or footings
S-102Framing · walls, roof, connections
P-101Services · plumbing or power if included
Floor plans and building sections from a permit drawing set EXAMPLE SHEETS · ILLUSTRATIVE
SCOPE OF WORK

Included when you work with KS

  • A clear answer on whether you need a permit
  • Zoning check for height, setbacks and coverage
  • Floor plan and elevations
  • Foundation suited to the size of the building
  • Wall and roof framing
  • Application if a permit is needed
ONLY IF YOUR PROJECT NEEDS IT

We coordinate

  • Plumbing design for washrooms or sinks
  • Electrical through your licensed electrician
  • Engineer seal for prefabricated buildings where required

We tell you up front if any of these apply, so there are no surprise add-ons later.

WHAT WE CHECK

Key requirements we design for

Size threshold

Whether your building is large enough to need a permit.

Zoning

Height, setbacks and total coverage for accessory buildings.

Use

Storage, studio, cabana or pool house, and what each allows.

Foundation

The right base for the size of building.

Plumbing & power

Extra review when the building has services.

Not a dwelling

Rules that stop accessory buildings being used as homes.

EXISTING CONDITIONS

Before we design: what we check for your backyard building

The first question is whether you need a permit at all. A small, one-storey storage shed with no plumbing is often exempt, but size, height, being attached to anything, or adding plumbing changes that. We give you a straight answer.

Zoning applies either way. We check how close it can be to the fence, how tall it can be, and how much of the yard all your accessory buildings can cover together.

We also ask how you will use it. A studio, a pool house and a garden suite are different things in the code and the bylaw, and building to the right one avoids problems if you sell or rent later.

AVOID DELAYS

Why these applications get sent back

These are comments plan examiners often raise. We address each one in the drawings before we submit.

We cover this
Building over the size or height limit
We cover this
Too close to the property line
We cover this
Plumbing added without review
We cover this
Use not permitted by zoning
We cover this
Foundation not suited to the building
THE KS PROCESS

From site visit to issued permit

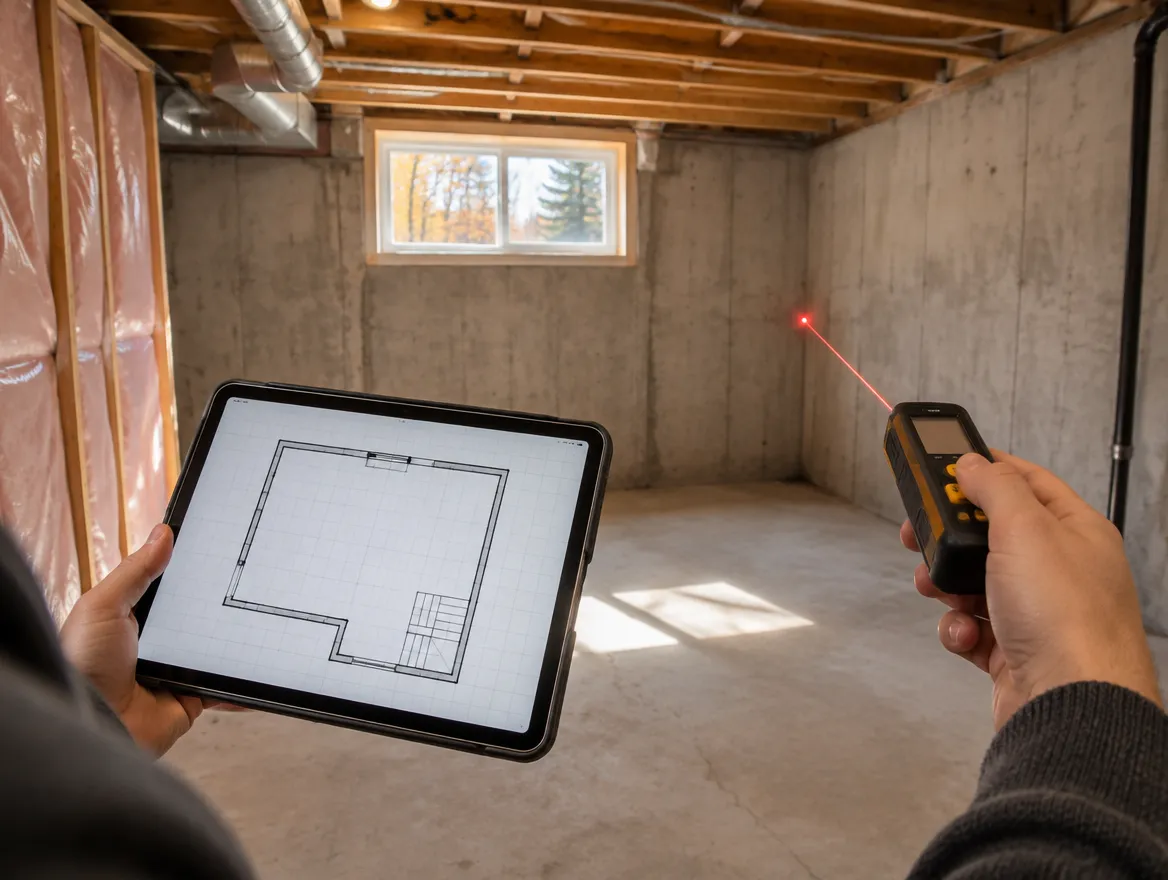
KS designer measuring a basement with a laser measure and tablet1
A-001 · LISTENYOU + KS

Site visit

We check your yard, size and how you will use the building.

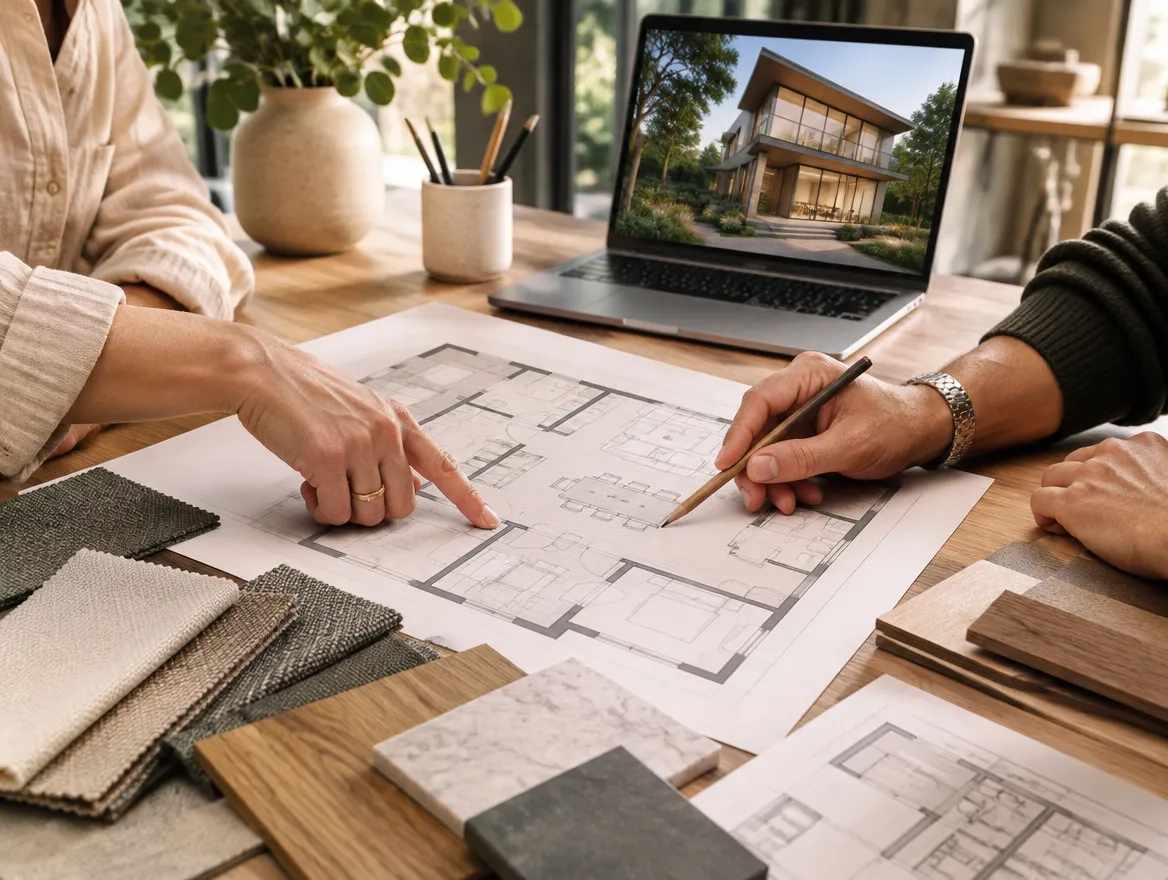
Design consultation with floor plans, a 3D render and material samples2
A-100 · DESIGNKS

Design & zoning

We confirm zoning and design the structure.

Bound permit drawing set beside a laptop showing a city permit portal3
A-200 · DRAWKS

Drawings & submit

Drawings are completed and submitted if a permit is needed.

Building permit card posted in the window of a house under renovation4
A-300 · APPROVEKS + CITY

Comments & permit

We answer plan-examiner comments until the permit is issued.

FROM OUR CLIENTS 5.0 From 7 Google reviews Read all reviews →
"Had a great experience working with them for our basement second dwelling unit project. The architectural work was done very professionally, with clear drawings, good communication, and attention to detail throughout the process."
Kulwinder K. · Basement second unit · Google review
QUESTIONS

Common questions

What size shed needs a permit?

The Ontario Building Code sets a size threshold, and zoning adds its own limits. We confirm both for your lot.

Can my backyard studio have a bathroom?

Sometimes. Plumbing triggers a permit and extra review. We check your city's rules.

Can people live in it?

Not as an accessory building. A place to live is a garden suite, which has its own rules.

Do pool houses need permits?

Often, especially with plumbing or a change room. We check.

Can I put two small sheds instead of one big one?

Often, if zoning allows the total coverage. We check your lot.

Can people sleep in a backyard studio?

Not as an accessory building. A place to live is a garden suite, which has its own rules.

What should I send for a quote?

Your address, the size and how you plan to use it.

READ BEFORE YOU START

Guides for this project

All guides →
KS GUIDE · 5 MIN READDo you need a deck or shed permit?When decks, porches, sheds and other accessory structures need a building permit in Ontario, and what zoning still applies when they do not.Read the guide →KS GUIDE · 6 MIN READGarden suites and laneway suitesHow backyard garden suites and laneway suites are allowed in Ontario, the zoning rules that shape them, and what the permit drawings need.Read the guide →KS GUIDE · 7 MIN READHow the building permit process works in OntarioA plain-language walk through an Ontario building permit, from the first zoning check to final inspection, and how to keep it moving.Read the guide →
WE WORK ACROSS THE GTA AND ONTARIO, INCLUDING
GeorgetownHalton HillsMiltonOakvilleBurlingtonMississaugaBramptonCaledonTorontoVaughanMarkhamRichmond HillHamiltonGuelphKitchener-WaterlooDurham Region

Planning a backyard building?

Tell us the size and use. We'll tell you if it needs a permit.

RELATED SERVICES

Often done together

Garden & laneway suiteDetached units in your backyard.Learn more → Garage & carportDetached, attached and conversions.Learn more → Deck permitAttached and raised decks.Learn more → Zoning reviewKnow what your lot allows first.Learn more →
WhatsApp us