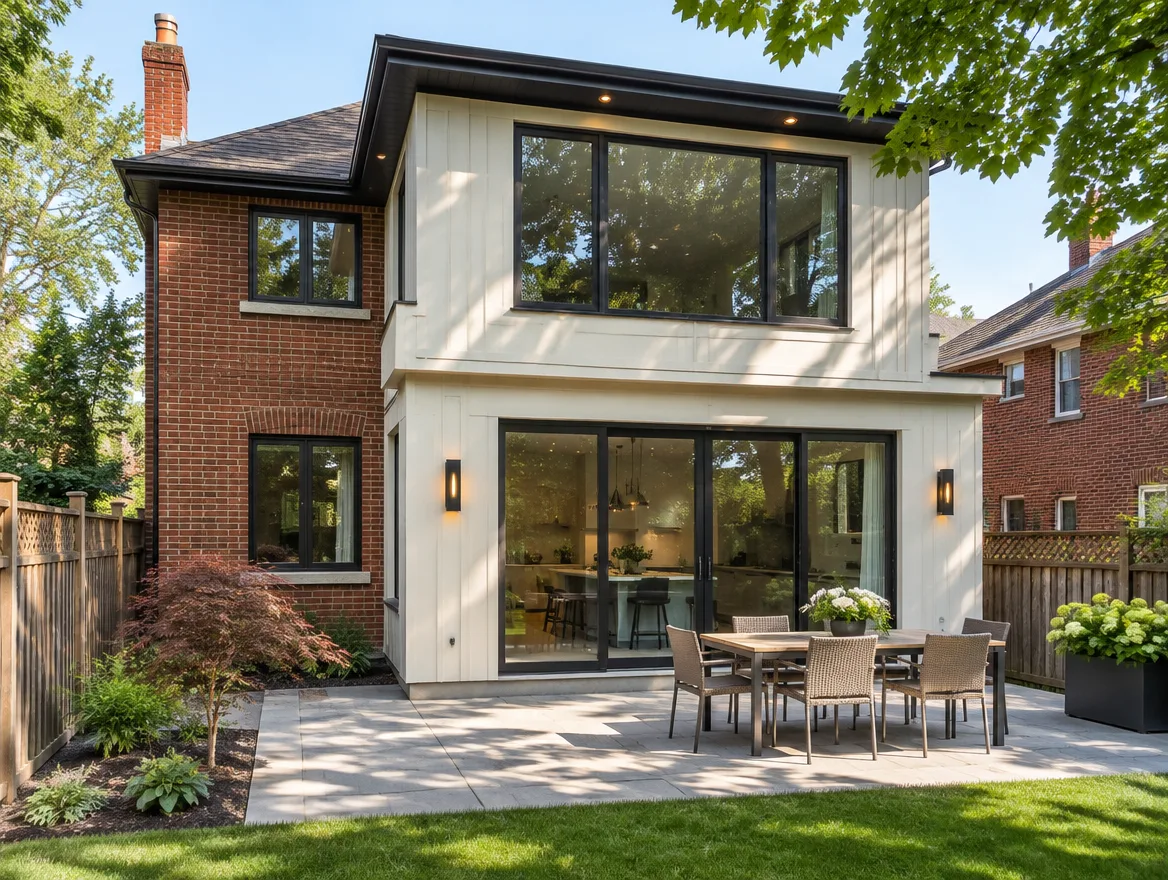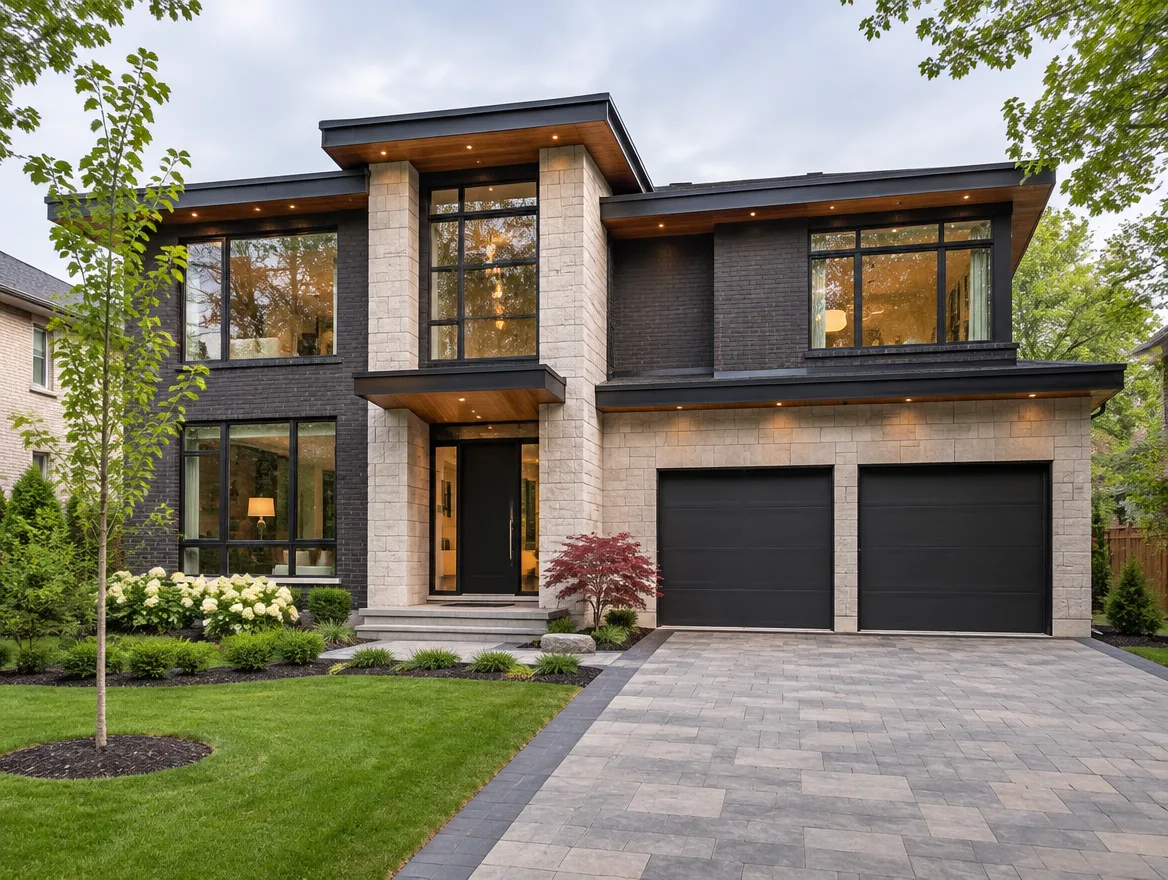
A new custom home needs a full drawing set plus approvals beyond the building permit: often a demolition permit, a grading and drainage plan, tree protection, energy compliance and sometimes a minor variance or conservation authority approval.
Start with the lot
Zoning sets the envelope: height, setbacks, coverage, floor area and, in some areas, infill rules. Trees, slopes and regulated areas affect where the house can sit.
Approvals you may need
- Demolition permit for an existing house
- Building permit for the new house
- Site grading and drainage plan
- Tree permit or arborist report
- Minor variance if the design needs zoning relief
- Conservation authority permit in regulated areas
- Servicing and driveway approvals
The drawing set
Site plan, floor plans, elevations, sections, structural design, energy efficiency compliance, heat loss and HVAC design, and plumbing. A new house has the most coordinated set of any residential project.
Think of the permit as part of the investment
Good drawings reduce surprises on site, keep trades on the same page and protect resale value. Time spent on design is cheaper than changes during construction.
Questions people ask us
How long do custom home approvals take?
It depends on the lot and the approvals needed. A design within zoning moves fastest.
Do you design the interior too?
Yes. Our interior team can design finishes and show them in 3D.
This guide is general information for Ontario and is not legal advice. Building Code requirements, zoning bylaws and city processes change and vary by municipality, so confirm the details for your property with your municipality or a qualified designer before you build.