Call: 289-962-4003 Email: ar.manjinderkaur@gmail.com Studio: 15845 River Dr, Georgetown, ON WhatsApp: 289-962-4003
KS Designers logo KS Designers PERMITS · DRAWINGS · INTERIORS
SHEET C-560 · COMMERCIAL PERMIT

Signage & demolition permits

Drawings and applications for business signs and for demolition permits when a building, or part of one, is coming down.
BCIN-qualified drawings
City submission handled
5.0 on Google
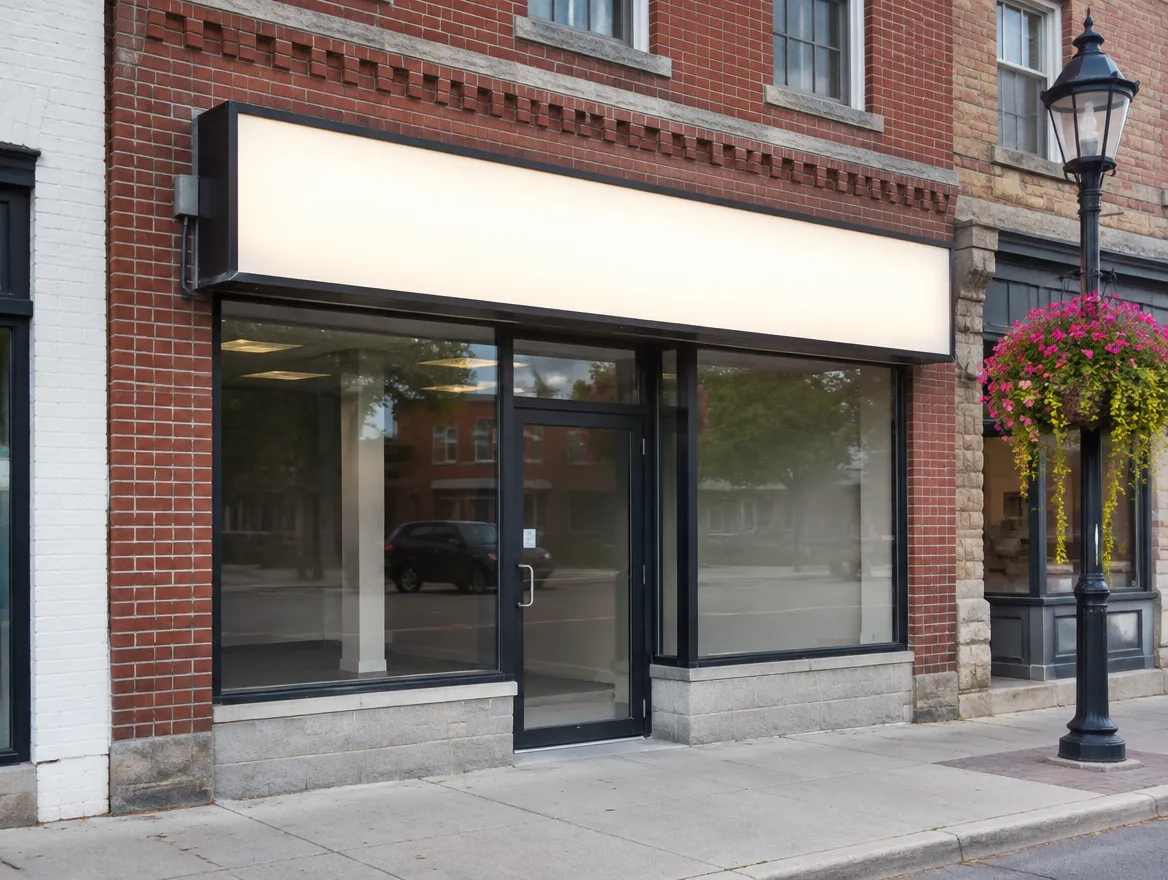
Storefront with a new blank sign box
TYPICAL SCOPE Business signs, structural attachment & demolition permits
Usually.

Do you need a permit for a sign or demolition?

Most municipalities require a sign permit for new business signs and a demolition permit before a building is taken down. Each city has its own sign bylaw, and demolition may need utility disconnections first.

IS THIS YOU?

Where most of our signage & demolition clients start

SITUATION 01

A new business sign

Fascia, pylon or projecting signs for your storefront.

SITUATION 02

Demolishing a house

Clearing the lot before building a new home.

SITUATION 03

Removing part of a building

A rear wing, garage or addition coming down.

DRAWING INDEX

The sheets in a typical permit set

Every property is different, so we confirm the exact list with your city. Most applications include:

A-001Site plan · sign or building location
A-201Sign elevation · size, height, lighting
S-101Sign structure · attachment and footing
D-001Demolition plan · what comes down
D-002Site protection · fencing and safety
D-003Services · disconnection notes
Floor plans and building sections from a permit drawing set EXAMPLE SHEETS · ILLUSTRATIVE
SCOPE OF WORK

Included when you work with KS

  • Sign bylaw check for size, height and location
  • Sign elevation and mounting details
  • Demolition plan and scope
  • Site protection notes
  • Application and submission
ONLY IF YOUR PROJECT NEEDS IT

We coordinate

  • Sign fabricator drawings
  • Utility disconnections before demolition
  • Engineer seal for large signs

We tell you up front if any of these apply, so there are no surprise add-ons later.

WHAT WE CHECK

Key requirements we design for

Sign bylaw

Size, height and placement limits for signs.

Structure

How the sign attaches or what footing it needs.

Lighting

Illuminated sign rules.

Demolition scope

Full or partial demolition.

Services

Utility disconnections before demolition.

Site safety

Hoarding and protection during work.

EXISTING CONDITIONS

Before we apply: what we check

Every municipality has a sign bylaw with limits on size, height, lighting and placement. We check yours, and the landlord's sign criteria, before your fabricator builds anything.

For signs we also check how they attach. A sign on a wall or a pole has to carry wind and snow safely.

For demolition we confirm the scope and that services like gas, water and power will be disconnected first. When a new house follows, we plan demolition and the new permit together.

AVOID DELAYS

Why these applications get sent back

These are comments plan examiners often raise. We address each one in the drawings before we submit.

We cover this
Sign over the size limit in the sign bylaw
We cover this
Sign attachment not detailed
We cover this
Demolition scope unclear
We cover this
Utility disconnections not confirmed
We cover this
Site protection not shown
THE KS PROCESS

From site visit to issued permit

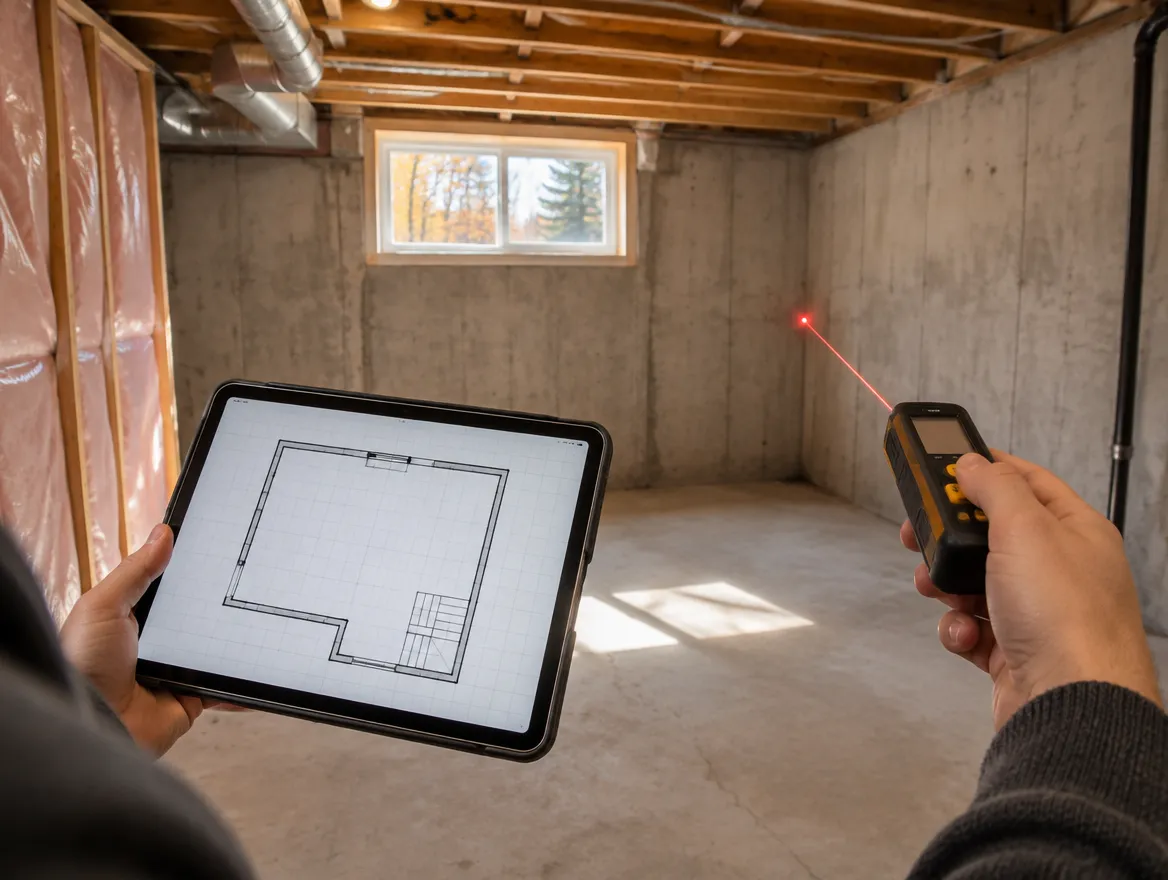
KS designer measuring a basement with a laser measure and tablet1
A-001 · LISTENYOU + KS

Site visit

We visit the site and confirm what you need.

Design consultation with floor plans, a 3D render and material samples2
A-100 · DESIGNKS

Design & zoning

We check the bylaw and plan the sign or demolition.

Bound permit drawing set beside a laptop showing a city permit portal3
A-200 · DRAWKS

Drawings & submit

Drawings and applications are completed and submitted.

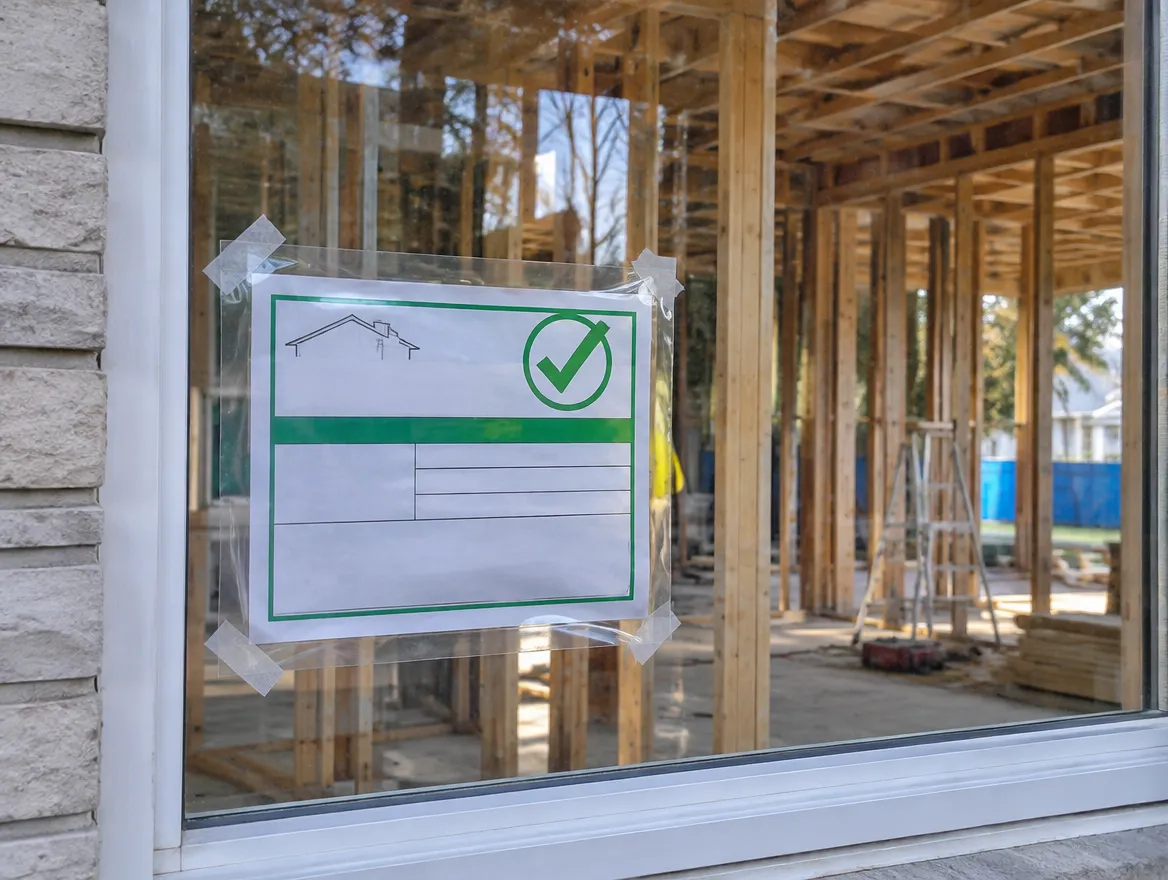
Building permit card posted in the window of a house under renovation4
A-300 · APPROVEKS + CITY

Comments & permit

We answer the city until the permit is issued.

FROM OUR CLIENTS 5.0 From 7 Google reviews Read all reviews →
"Had a great experience working with them for our basement second dwelling unit project. The architectural work was done very professionally, with clear drawings, good communication, and attention to detail throughout the process."
Kulwinder K. · Basement second unit · Google review
QUESTIONS

Common questions

Do all signs need permits?

Not all, but most new business signs do. Your city's sign bylaw decides.

Do I need a demolition permit to rebuild a house?

Yes, usually, and it is often applied for alongside the new building permit.

Can you handle demolition for a custom home?

Yes, we include it in the custom home package.

Do illuminated signs need extra approval?

Often, yes. We check the bylaw.

Can demolition and the new house be applied for together?

Often, yes. We plan both.

What should I send for a quote?

The address, a photo and what the sign or demolition involves.

READ BEFORE YOU START

Guides for this project

All guides →
KS GUIDE · 5 MIN READCustom home and rebuild permitsThe approvals behind a new custom home or rebuild in Ontario: zoning, demolition, site grading, trees, energy compliance and the full drawing set.Read the guide →KS GUIDE · 8 MIN READCommercial renovation permits: fit-outs, demising and change of useWhat business owners should know about commercial permits in Ontario: tenant fit-outs, splitting units, medical offices, change of use and a pre-lease checklist.Read the guide →
WE WORK ACROSS THE GTA AND ONTARIO, INCLUDING
GeorgetownHalton HillsMiltonOakvilleBurlingtonMississaugaBramptonCaledonTorontoVaughanMarkhamRichmond HillHamiltonGuelphKitchener-WaterlooDurham Region

Need a sign or demolition permit?

Send us the address and a photo. We'll check the bylaw and handle it.

RELATED SERVICES

Often done together

Custom home permitNew homes, concept to permit.Learn more → Restaurant & commercialFit-outs and change of use.Learn more → Retail & office fit-outTenant improvements and layouts.Learn more → Change of use permitWhen a space gets a new use.Learn more →
WhatsApp us