Call: 289-962-4003 Email: ar.manjinderkaur@gmail.com Studio: 15845 River Dr, Georgetown, ON WhatsApp: 289-962-4003
KS Designers logo KS Designers PERMITS · DRAWINGS · INTERIORS
SHEET D-640 · DESIGN

3D renderings

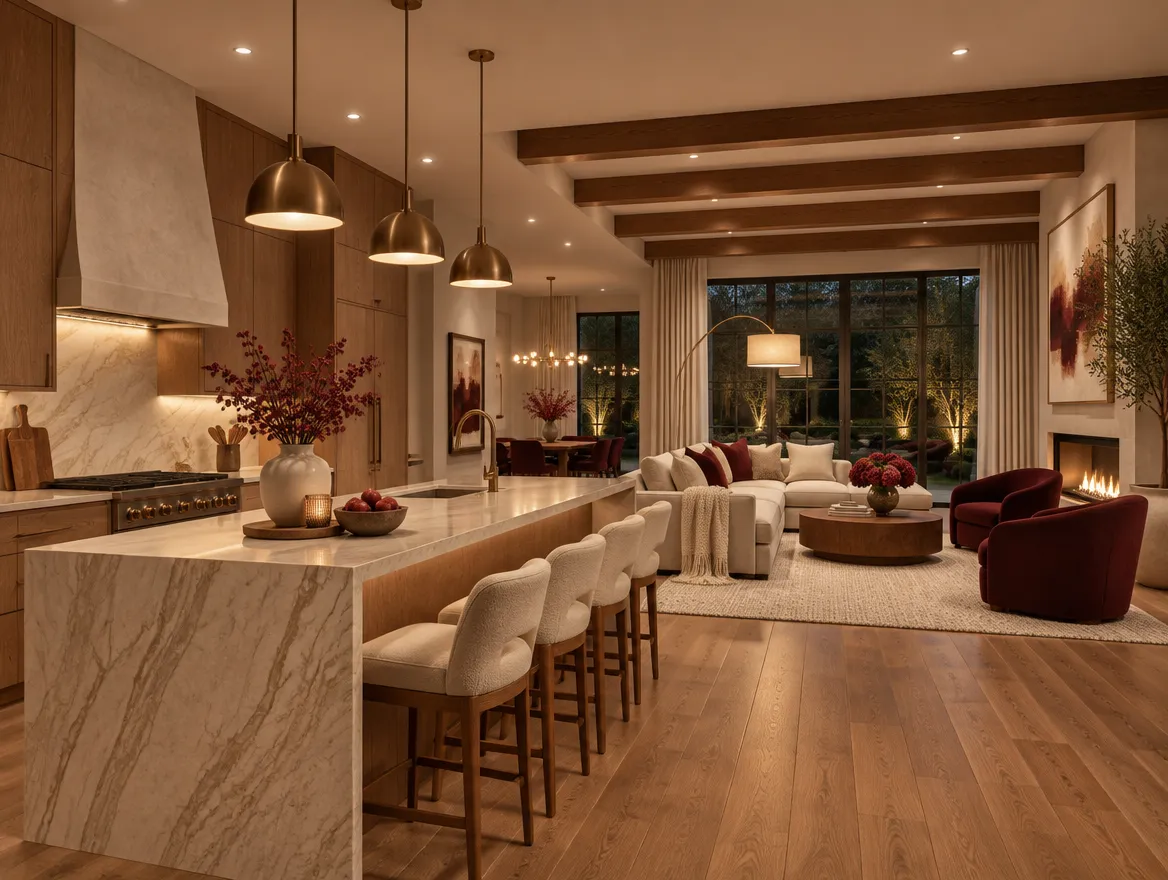
See your project before it is built. Photo-style 3D renders of exteriors, interiors, additions and commercial spaces, made from your design so you can decide with confidence.
BCIN-qualified drawings
City submission handled
5.0 on Google
Photorealistic 3D rendering of a kitchen and living room
TYPICAL SCOPE Exteriors, interiors, additions & commercial spaces
Yes.

Why render before you build?

Renders let you see finishes, light and layout before you commit. They help you choose between options, show your family or partners, and give your contractor a clear picture. They also help with neighbours or committee hearings.

IS THIS YOU?

Where most of our 3d renderings clients start

SITUATION 01

Choosing finishes

See tile, cabinets and colours together before ordering.

SITUATION 02

Showing family or partners

Help everyone picture the same thing.

SITUATION 03

Selling, leasing or a hearing

Images that explain a project at a glance.

DRAWING INDEX

What you get

Every property is different, so we confirm the exact list with your city. Most applications include:

R-01Exterior views · street and backyard
R-02Interior views · key rooms
R-03Material options · side-by-side choices
R-04Lighting · day and evening
R-05Revisions · rounds of changes
R-06High-resolution files · for print and online
Floor plans and building sections from a permit drawing set EXAMPLE SHEETS · ILLUSTRATIVE
SCOPE OF WORK

Included when you work with KS

  • 3D model built from your drawings or our design
  • Real materials, colours and fixtures
  • The views that matter to you
  • Day and evening lighting
  • Revision rounds
  • High-resolution files for print and web
ONLY IF YOUR PROJECT NEEDS IT

We coordinate

  • Interior design from our team
  • Your supplier's product selections

We tell you up front if any of these apply, so there are no surprise add-ons later.

WHAT WE CHECK

Key requirements we design for

Your design

Built from your drawings or our design.

Materials

Real finishes, colours and fixtures.

Views

The angles that matter to you.

Lighting

Natural and artificial light.

Options

Compare choices side by side.

Use

Files for review, marketing or hearings.

EXISTING CONDITIONS

What we need to make your renders accurate

Renders are only as good as the information behind them. We start from your drawings, or measure the space, so proportions are right.

Then the materials: actual cabinet styles, tile sizes, countertop colours and light fixtures where you have chosen them, and close matches where you have not.

Finally the views. We set up the angles you will actually stand in, so the images feel like your home, not a magazine.

AVOID DELAYS

Why these applications get sent back

These are comments plan examiners often raise. We address each one in the drawings before we submit.

We cover this
Finishes chosen without seeing them together
We cover this
Layout looks different from what you imagined
We cover this
Neighbours cannot picture the project
We cover this
Contractor misreads the design
We cover this
Changes made after construction starts
THE KS PROCESS

From site visit to issued permit

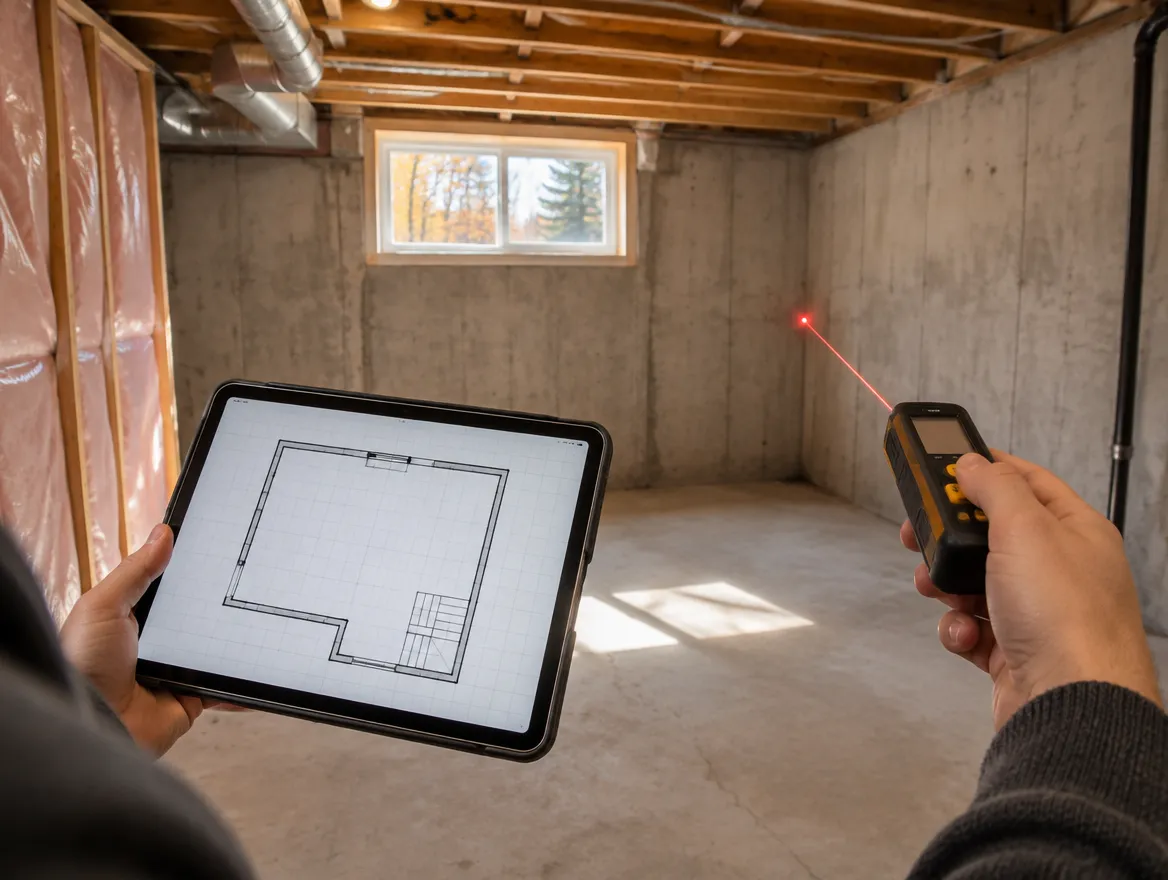
KS designer measuring a basement with a laser measure and tablet1
A-001 · LISTENYOU + KS

Site visit

We gather your drawings and finish ideas.

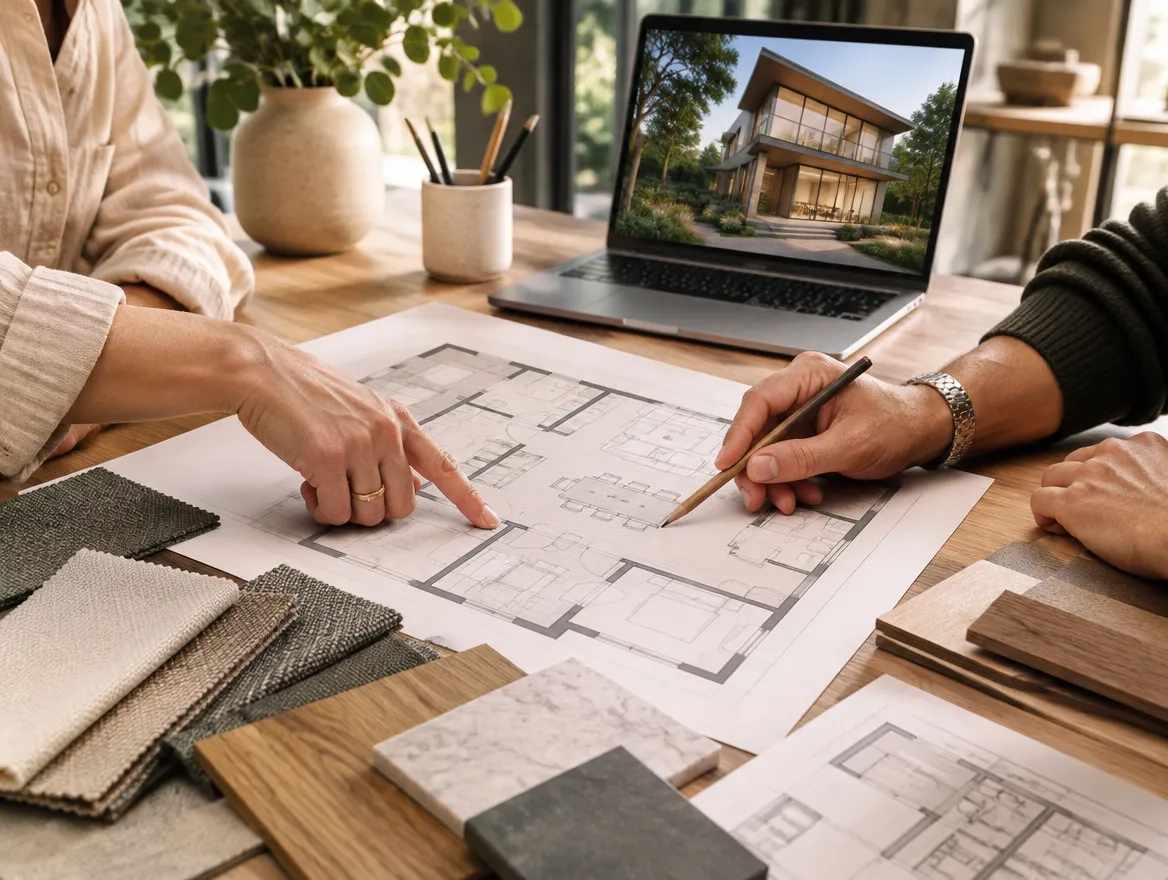
Design consultation with floor plans, a 3D render and material samples2
A-100 · DESIGNKS

Design & zoning

We model the space and set up the views.

Bound permit drawing set beside a laptop showing a city permit portal3
A-200 · DRAWKS

Drawings & submit

You review renders and request changes.

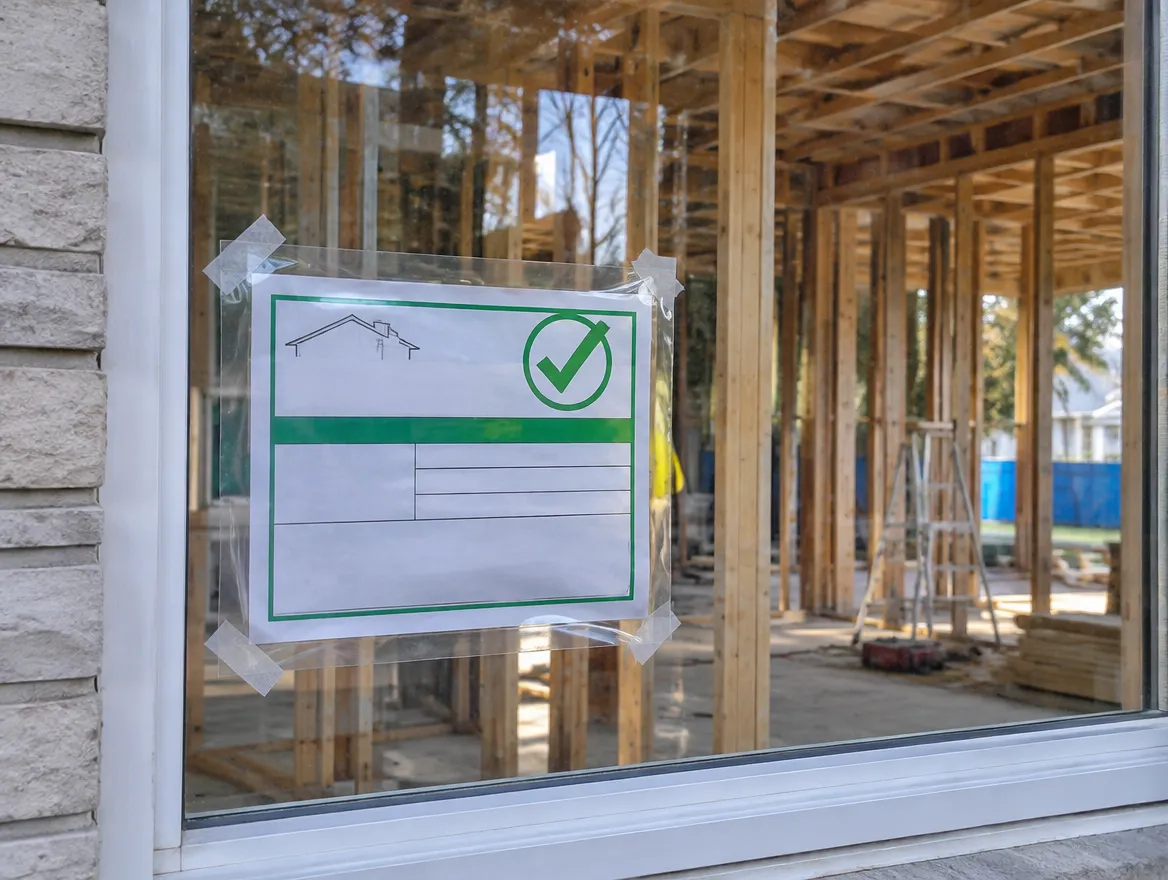
Building permit card posted in the window of a house under renovation4
A-300 · APPROVEKS + CITY

Comments & permit

Final high-resolution renders are delivered.

FROM OUR CLIENTS 5.0 From 7 Google reviews Read all reviews →
"We had such a wonderful experience working with the team of KS Group, on our home interiors. They really took the time to understand our vision and brought it to life with so much creativity, care, and attention to detail."
Anu A. · Home interiors · Google review
QUESTIONS

Common questions

Do you render other designers' plans?

Yes, from your drawings.

How many revisions are included?

We include revision rounds in your quote.

Can renders help with a minor variance?

Yes, they help the committee and neighbours understand the project.

Do you design the interior too?

Yes, our interior design team can design and render it.

What should I send for a quote?

Your drawings or ideas, and the views you want.

READ BEFORE YOU START

Guides for this project

All guides →
KS GUIDE · 5 MIN READCustom home and rebuild permitsThe approvals behind a new custom home or rebuild in Ontario: zoning, demolition, site grading, trees, energy compliance and the full drawing set.Read the guide →KS GUIDE · 7 MIN READPlanning a home addition: rear, side and second-storeyHow to plan a rear, side or second-storey addition in Ontario: zoning limits, structure, mature neighbourhood rules and the permit drawings needed.Read the guide →KS GUIDE · 6 MIN READGarden suites and laneway suitesHow backyard garden suites and laneway suites are allowed in Ontario, the zoning rules that shape them, and what the permit drawings need.Read the guide →
WE WORK ACROSS THE GTA AND ONTARIO, INCLUDING
GeorgetownHalton HillsMiltonOakvilleBurlingtonMississaugaBramptonCaledonTorontoVaughanMarkhamRichmond HillHamiltonGuelphKitchener-WaterlooDurham Region

Want to see it before you build?

Send us your plans or ideas. We'll show you what it will look like.

RELATED SERVICES

Often done together

Interior designLayouts and finishes, seen in 3D first.Learn more → Custom home permitNew homes, concept to permit.Learn more → Home addition permitRear, side and second-storey additions.Learn more → Restaurant & commercialFit-outs and change of use.Learn more →
WhatsApp us