
Salon, spa & clinic permits
Permit drawings and interior design for salons, spas, dental offices, pharmacies and walk-in clinics, including plumbing, ventilation and accessibility.
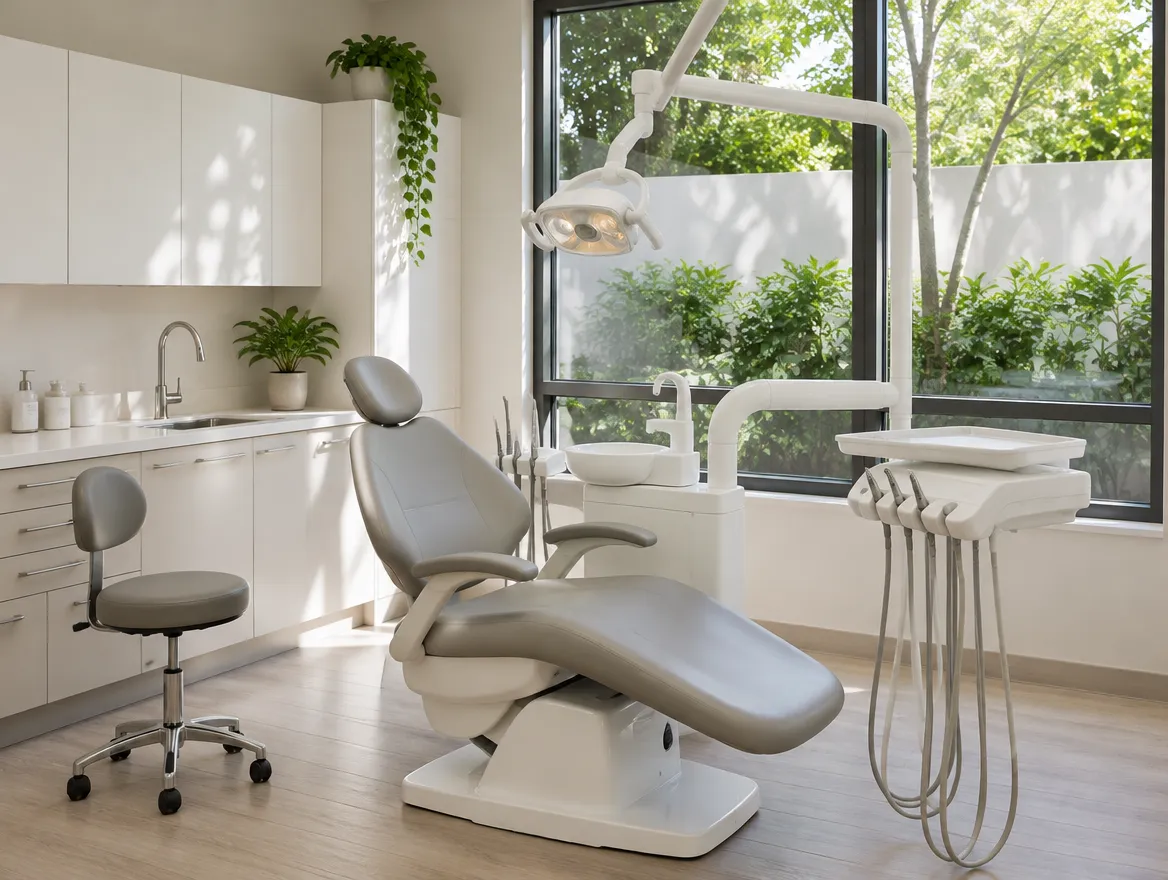
Where most of our salon, spa & clinic clients start
The sheets in a typical permit set
Every property is different, so we confirm the exact list with your city. Most applications include:
 EXAMPLE SHEETS · ILLUSTRATIVE
Included when you work with KS
- Use and change-of-use check
- Layout planned around your workflow
- Plumbing for treatment and service rooms
- Ventilation and exhaust design
- Barrier-free entrance and washroom
- Interior design and finishes
- Application, submission and comment responses
We coordinate
- Equipment suppliers for chairs, sterilization and casework
- Mechanical engineer for specialized ventilation
- X-ray shielding consultants for dental and medical
We tell you up front if any of these apply, so there are no surprise add-ons later.
Key requirements we design for
Use & zoning
Confirm your business is allowed in the unit.
Plumbing
Sinks and drains in treatment or service rooms.
Ventilation
Exhaust for chemicals, dental or spa use.
Accessibility
Barrier-free entrance and washroom.
Exits
Exits and occupant load.
Finishes
Cleanable finishes where your industry needs them.
Before we design: what we check for your practice
Clinics and salons add water and air to a space. We check where drains can run under the floor, whether the slab needs cutting, and where exhaust can leave the building.
We also check the use. A salon or clinic moving into a former store or office may count as a change of use, which can bring upgrades to washrooms, accessibility and fire separations.
Then we plan the flow: how clients arrive, wait and move through the space, and how staff work without crossing paths. Good flow makes a small unit feel bigger.
Why these applications get sent back
These are comments plan examiners often raise. We address each one in the drawings before we submit.
From site visit to issued permit


"We had such a wonderful experience working with the team of KS Group, on our home interiors. They really took the time to understand our vision and brought it to life with so much creativity, care, and attention to detail."
Common questions
Do you design dental offices?
Yes. We plan operatories, sterilization and flow, and coordinate with your equipment supplier.
Do salons need special ventilation?
Often, for chemical use. We design it in.
Do you design the interior too?
Yes. Interior design and permit drawings come from the same team.
Does a clinic count as a change of use?
It can, depending on the previous use. We check.
Do you work with equipment suppliers?
Yes. We coordinate layouts with your supplier's requirements.
What should I send for a quote?
The unit address, size, business type and any landlord drawings.
Guides for this project
Opening a salon or clinic?
Send us the unit address and your business type. We'll map out the approvals.