
As-built drawings & PDF to CAD
Accurate drawings of what is already built, measured on site, plus conversion of PDFs, scans and old drawings into clean CAD files you can build on.
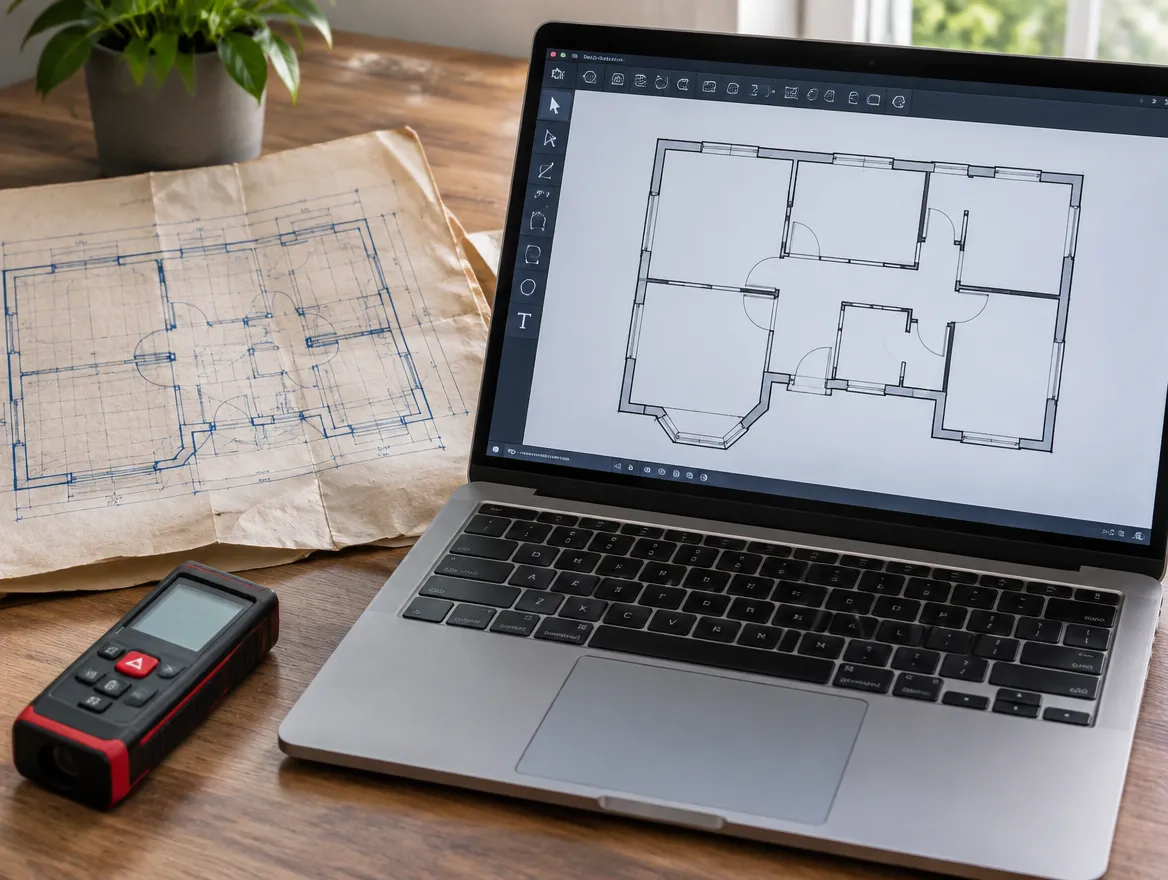
Where most of our as-built & pdf to cad clients start
What you get
Every property is different, so we confirm the exact list with your city. Most applications include:
 EXAMPLE SHEETS · ILLUSTRATIVE
Included when you work with KS
- Site measurement of every level
- Existing floor plans
- Elevations and sections
- Site plan
- Notes on visible services and structure
- DWG and PDF files
We coordinate
- Surveyor for property lines
- Structural review where needed
We tell you up front if any of these apply, so there are no surprise add-ons later.
Key requirements we design for
Site measurement
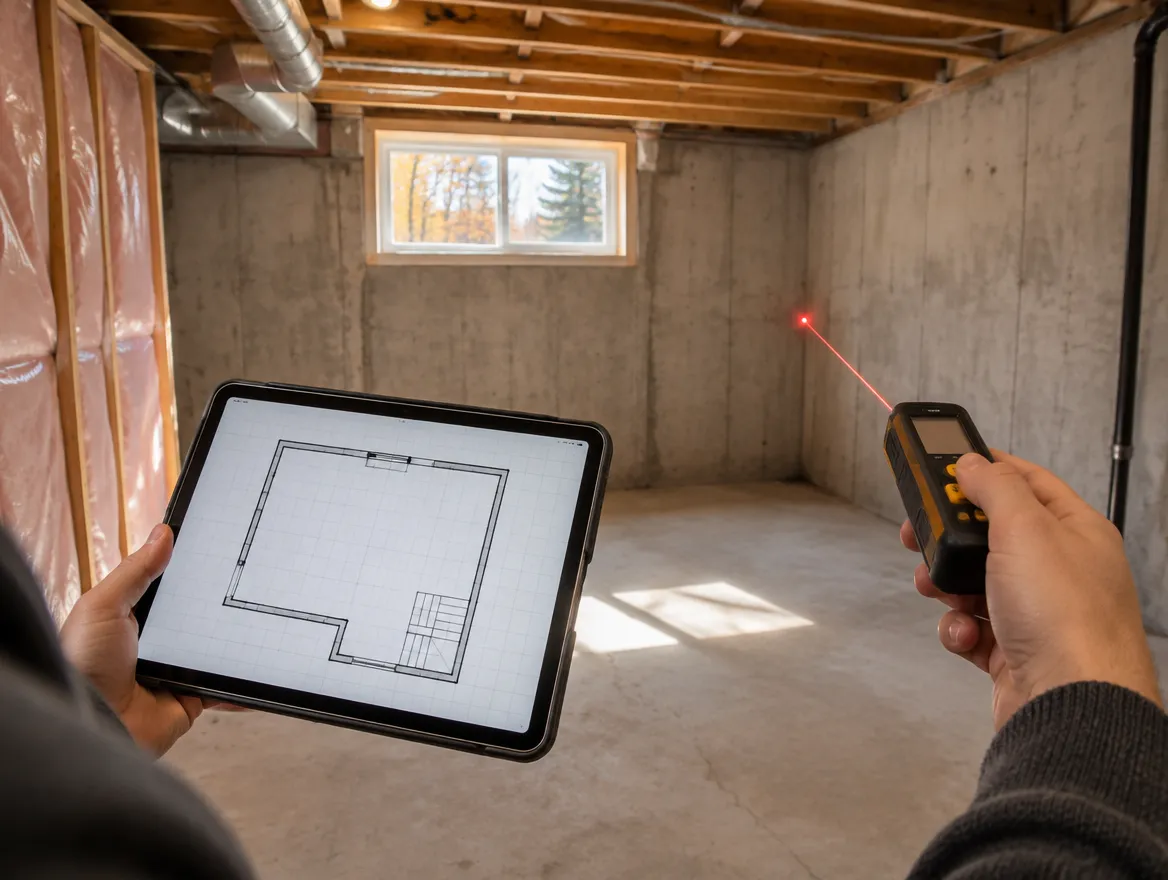
Rooms, walls, windows, doors and heights.
Accuracy
Checked dimensions you can design from.
Existing services
Notes on plumbing and mechanical where visible.
Legalization
Drawings for work built without a permit.
CAD conversion
Clean layers from PDFs or scans.
Formats
DWG and PDF for your team.
What we measure and why it matters
Accurate as-builts start on site. We measure every room, wall thickness, door and window, and ceiling heights, so new work can be designed with confidence.
We note what affects future work: beams, bulkheads, the furnace, stacks and drains. These are the things that make or break a renovation.
For legalization we document exactly what was built, so the permit drawings show reality, not what someone hoped was built.
Why these applications get sent back
These are comments plan examiners often raise. We address each one in the drawings before we submit.
From site visit to issued permit

"Had a great experience working with them for our basement second dwelling unit project. The architectural work was done very professionally, with clear drawings, good communication, and attention to detail throughout the process."
Common questions
How long does measuring take?
Most houses take a few hours on site. Larger buildings take longer.
Can you legalize work done without a permit?
Yes. We document what was built and prepare drawings to apply.
Can you convert my PDF to CAD?
Yes, and we check it against dimensions.
Do you do commercial units?
Yes, often for leasing and fit-outs.
What file formats do you provide?
DWG and PDF.
Can you convert scanned drawings?
Yes, and we check them against measurements.
What should I send for a quote?
The address, building size and what you need the drawings for.
Guides for this project
Need drawings of what is there?
Tell us about the building. We'll measure and draw it.