Call: 289-962-4003 Email: ar.manjinderkaur@gmail.com Studio: 15845 River Dr, Georgetown, ON WhatsApp: 289-962-4003
KS Designers logo KS Designers PERMITS · DRAWINGS · INTERIORS
SHEET C-550 · COMMERCIAL PERMIT

Gas station & industrial permits

Permit drawings for industrial units, warehouses, workshops and gas station buildings, including fit-outs, additions and coordination with specialist consultants.
BCIN-qualified drawings
City submission handled
5.0 on Google
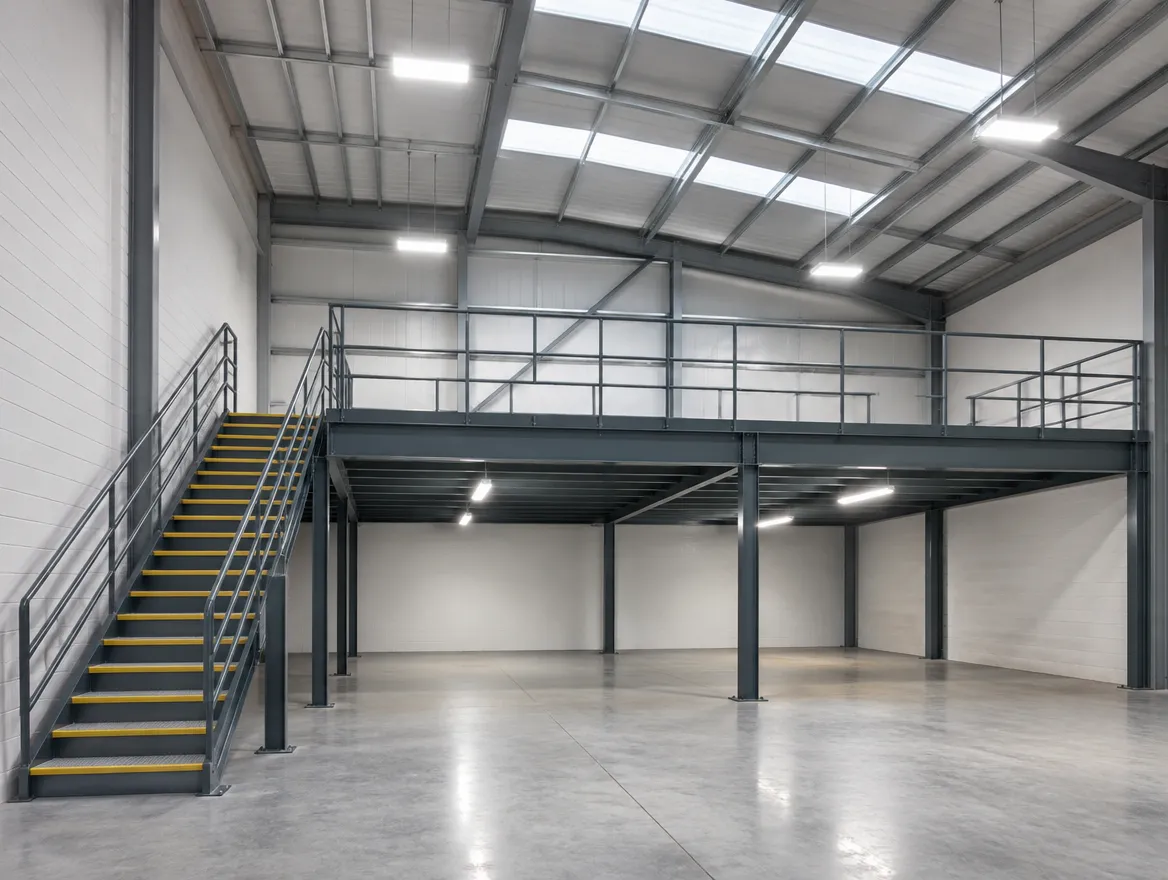
Industrial unit with a new steel mezzanine
TYPICAL SCOPE Warehouses, workshops, gas stations, mezzanines & additions
Yes.

Do you need a permit for industrial work?

Yes, for new buildings, additions, mezzanines, new walls and most fit-outs. Gas stations involve other regulators as well, so we coordinate the building permit drawings with the specialist consultants your project needs.

IS THIS YOU?

Where most of our gas station & industrial clients start

SITUATION 01

Fitting out a warehouse or workshop

Offices, washrooms and work areas inside an industrial unit.

SITUATION 02

Adding a mezzanine

More usable floor area without a bigger building.

SITUATION 03

Renovating a gas station building

Kiosk, store or service area work.

DRAWING INDEX

The sheets in a typical permit set

Every property is different, so we confirm the exact list with your city. Most applications include:

A-001Site plan · building, parking, access
A-101Floor plan · layout and uses
A-201Elevations · building envelope
S-101Structural · mezzanines, foundations, framing
M-101Mechanical · ventilation and heating
F-101Fire & life safety · exits and separations
Floor plans and building sections from a permit drawing set EXAMPLE SHEETS · ILLUSTRATIVE
SCOPE OF WORK

Included when you work with KS

  • Zoning and site plan review
  • Occupancy and hazard classification
  • Mezzanine and structural design
  • Exits, separations and travel distances
  • Ventilation for workshops and vehicles
  • Drawings, application and comment responses
ONLY IF YOUR PROJECT NEEDS IT

We coordinate

  • Fuel, environmental and other specialist consultants
  • Sprinkler designers
  • Racking load review

We tell you up front if any of these apply, so there are no surprise add-ons later.

WHAT WE CHECK

Key requirements we design for

Zoning & site plan

Use, setbacks and site plan approval where required.

Occupancy

Industrial occupancy classification and hazards.

Structure

Mezzanines, racking and new floor loads.

Fire safety

Exits, separations and sprinkler coordination.

Ventilation

For workshops, vehicles or processes.

Specialists

Coordinating fuel, environmental and other consultants.

EXISTING CONDITIONS

Before we design: what we check in industrial spaces

Industrial buildings are classified by what happens inside them. Storage, light manufacturing and work with flammable materials each bring different requirements, so we start by understanding your operation.

For mezzanines we check the floor, the columns and the footings, and how the new level is exited. Racking and equipment loads go into the design from the start.

Gas stations and similar sites involve other regulators. We prepare the building permit drawings and coordinate with the specialists your project needs.

AVOID DELAYS

Why these applications get sent back

These are comments plan examiners often raise. We address each one in the drawings before we submit.

We cover this
Occupancy or hazard level not identified
We cover this
Mezzanine structure not designed
We cover this
Exit distances too long
We cover this
Fire separation between uses missing
We cover this
Site plan approval not considered
THE KS PROCESS

From site visit to issued permit

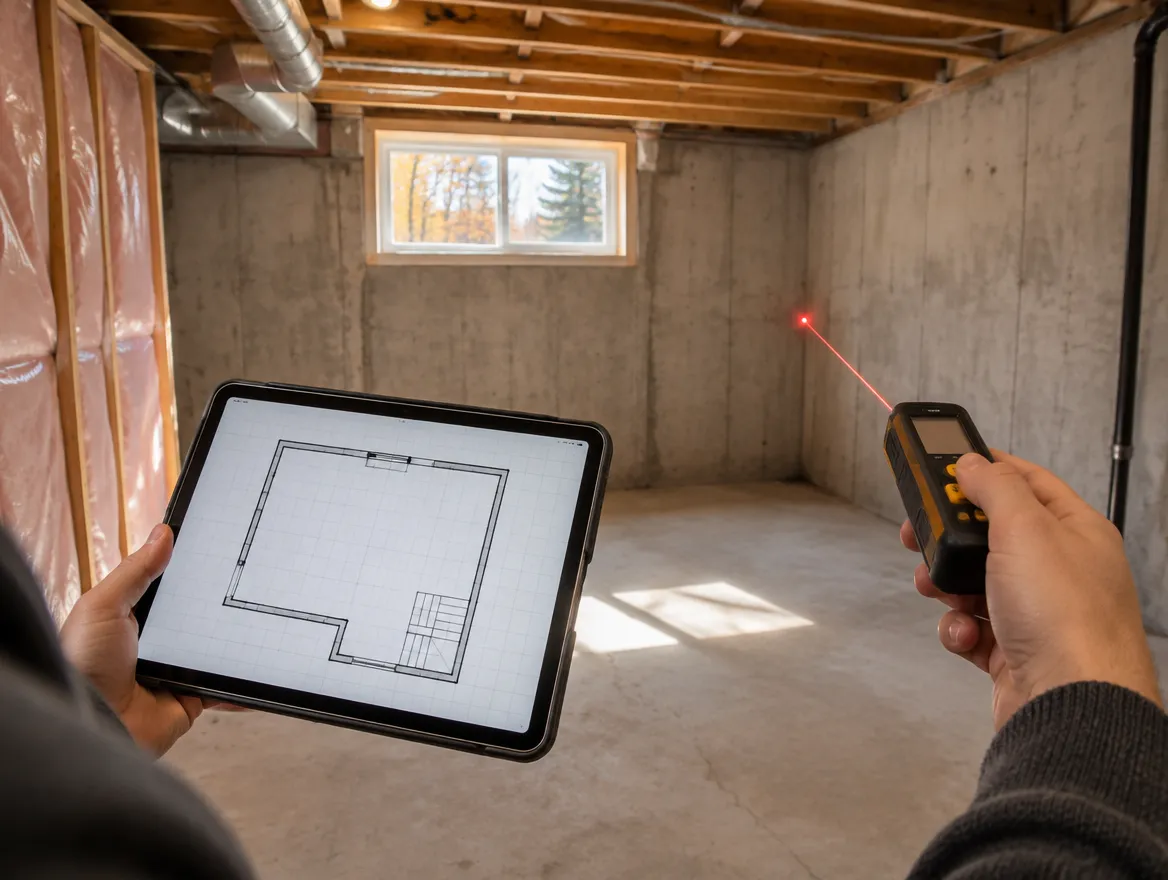
KS designer measuring a basement with a laser measure and tablet1
A-001 · LISTENYOU + KS

Site visit

We visit the site and review your operations.

Design consultation with floor plans, a 3D render and material samples2
A-100 · DESIGNKS

Design & zoning

We confirm zoning and coordinate specialists.

Bound permit drawing set beside a laptop showing a city permit portal3
A-200 · DRAWKS

Drawings & submit

Architectural, structural and mechanical sheets are completed and submitted.

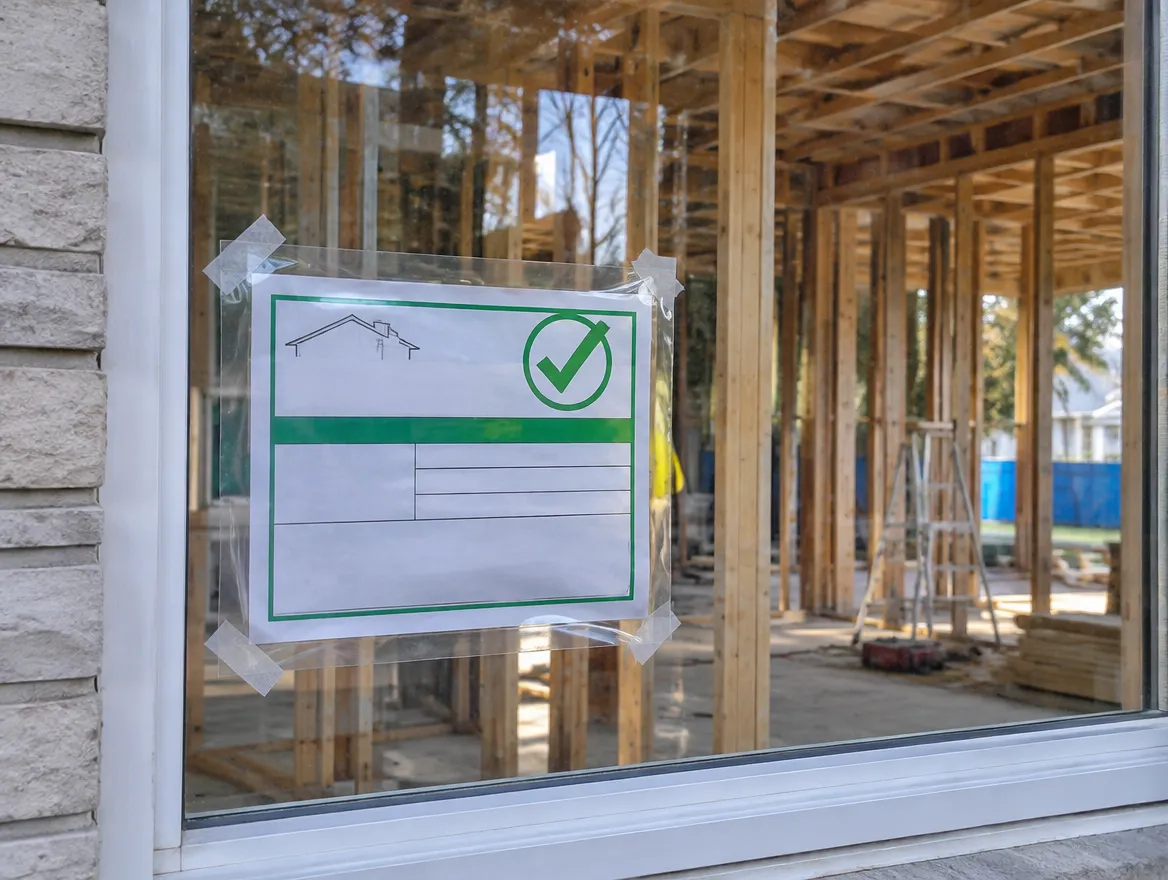
Building permit card posted in the window of a house under renovation4
A-300 · APPROVEKS + CITY

Comments & permit

We answer plan-examiner comments until the permit is issued.

FROM OUR CLIENTS 5.0 From 7 Google reviews Read all reviews →
"We had such a wonderful experience working with the team of KS Group, on our home interiors. They really took the time to understand our vision and brought it to life with so much creativity, care, and attention to detail."
Anu A. · Home interiors · Google review
QUESTIONS

Common questions

Do you design mezzanines?

Yes, with structural design for the loads you plan.

Can you handle a gas station kiosk renovation?

Yes. We prepare building drawings and coordinate with fuel and environmental specialists.

Do I need site plan approval?

Some industrial projects do. We check with your municipality.

Do you work with sprinkler designers?

Yes, we coordinate with them.

Do you design for racking?

We account for racking loads and coordinate with the supplier.

What should I send for a quote?

The address, building size, what you do there and any existing drawings.

READ BEFORE YOU START

Guides for this project

All guides →
KS GUIDE · 8 MIN READCommercial renovation permits: fit-outs, demising and change of useWhat business owners should know about commercial permits in Ontario: tenant fit-outs, splitting units, medical offices, change of use and a pre-lease checklist.Read the guide →KS GUIDE · 7 MIN READHow the building permit process works in OntarioA plain-language walk through an Ontario building permit, from the first zoning check to final inspection, and how to keep it moving.Read the guide →
WE WORK ACROSS THE GTA AND ONTARIO, INCLUDING
GeorgetownHalton HillsMiltonOakvilleBurlingtonMississaugaBramptonCaledonTorontoVaughanMarkhamRichmond HillHamiltonGuelphKitchener-WaterlooDurham Region

Planning industrial work?

Send us the address and what you need. We'll scope the drawings and approvals.

RELATED SERVICES

Often done together

Change of use permitWhen a space gets a new use.Learn more → Structural drawingsBeams, foundations, framing, reports.Learn more → Restaurant & commercialFit-outs and change of use.Learn more → Retail & office fit-outTenant improvements and layouts.Learn more →
WhatsApp us